Welcome to 990 County Road 68 in Bremen! Set on 9.67 beautiful unrestricted acres, this impressive 4,500± sq. ft. home offers privacy, space, and exceptional craftsmanship.
Inside are 3 bedrooms, 3 baths, multiple living areas, an attached garage, and extensive custom woodwork and detailed crown molding throughout.
Hardwood floors, graceful arched openings, a fireplace, and abundant natural light create warmth and character.
The spacious kitchen features abundant cabinetry, a large island, professional-style range, custom hood, and generous workspace for entertaining.
The oversized primary suite offers approximately 370 sq. ft. An additional 1,360± sq. ft. basement offers endless possibilities for a workshop, recreation room, gym, storage, or future living space.
With nearly 10 acres, there's plenty of room to enjoy the outdoors and make this property your own.
Experience it today with the 3D Virtual Tour!
For sale
$499,000
990 County Road 68, Bremen, AL 35033
3beds
3,230sqft
Single Family Residence
Built in 2007
9.67 Acres Lot
$473,400 Zestimate®
$154/sqft
$-- HOA
What's special
Attached garageLarge islandSpacious kitchenGraceful arched openingsGenerous workspace for entertainingCustom hoodAbundant cabinetry
- 24 days
- 848
- 49
Zillow last checked:
Listing updated:
Listed by:
David King 256-803-5600,
ReMax Patriot Realty
Source: Strategic MLS Alliance,MLS#: 531477
Facts & features
Interior
Bedrooms & bathrooms
- Bedrooms: 3
- Bathrooms: 3
- Full bathrooms: 2
- 1/2 bathrooms: 1
- Main level bathrooms: 3
- Main level bedrooms: 3
Basement
- Area: 1289
Heating
- Central, Fireplace(s), Forced Air, Heat Pump, Propane
Cooling
- Central Air, Heat Pump
Appliances
- Included: Dishwasher, Dryer, Exhaust Fan, Gas Cooktop, Gas Oven, Gas Water Heater, Microwave, Refrigerator, Washer
- Laundry: Electric Dryer Hookup, Laundry Room, Washer Hookup
Features
- Flooring: Ceramic Tile, Hardwood, Marble
- Basement: Concrete,Full,Partially Finished
- Attic: Scuttle
- Number of fireplaces: 2
- Fireplace features: Gas
Interior area
- Total structure area: 4,519
- Total interior livable area: 3,230 sqft
- Finished area above ground: 3,230
- Finished area below ground: 0
Property
Parking
- Total spaces: 2
- Parking features: Garage
- Garage spaces: 2
Features
- Levels: One
- Stories: 1
- Patio & porch: Patio
- Has view: Yes
- View description: Pasture
Lot
- Size: 9.67 Acres
- Dimensions: 9.67 Acres
- Features: Flag Lot, Gentle Sloping
Details
- Parcel number: 2808270000005.001
- Special conditions: HUD Owned
Construction
Type & style
- Home type: SingleFamily
- Architectural style: Contemporary
- Property subtype: Single Family Residence
Materials
- Stucco
- Roof: Shingle
Condition
- Year built: 2007
Utilities & green energy
- Sewer: Septic Tank
- Water: Public
- Utilities for property: Electricity Connected, Propane, Underground Utilities, Water Connected
Community & HOA
Community
- Subdivision: None
HOA
- Has HOA: No
Location
- Region: Bremen
Financial & listing details
- Price per square foot: $154/sqft
- Annual tax amount: $787
- Price range: $499K - $499K
- Date on market: 9/26/2026
- Electric utility on property: Yes
Estimated market value
$473,400
$450,000 - $497,000
$2,387/mo
Price history
| Date | Event | Price |
|---|---|---|
| 9/26/2026 | Listed for sale | $499,000$154/sqft |
Source:  GALMLS #21466141 Report a problem | ||
Public tax history
Tax history is unavailable.
Monthly payment
Est. payment
Payment breakdown
Explore the cost of this home by adjusting the details. Changes won't be saved.Climate risks
Neighborhood: 35033
Nearby schools
Schools provided by the listing agent
- Elementary: Cold Springs
- Middle: Cold Springs Middle
- High: Cold Springs
Source: Strategic MLS Alliance. This data may not be complete. We recommend contacting the local school district to confirm school assignments for this home.

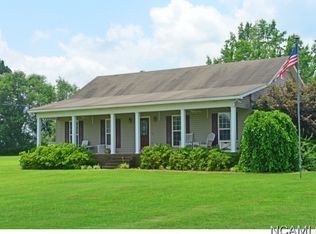
Similar homes
- $550,0004 bd2 ba2.7k sqft719 County Road 62, Bremen, AL 35033For Sale
 MLS ID #531387, Lindsey Ray. Strategic MLS Alliance
- $255,0004 bd3 ba1.9k sqft130 County Road 30, Bremen, AL 35033For Sale
 MLS ID #531712, David Kilgore. Strategic MLS Alliance
- $389,0003 bd2 ba1.8k sqft440 County Road 41, Bremen, AL 35033For Sale
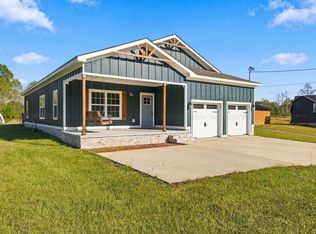 MLS ID #26-2091, Justin Dyar, Lake Homes Realty. Walker County Area MLS
- $349,0004 bd3 ba2.5k sqft696 County Road 108, Bremen, AL 35033For Sale
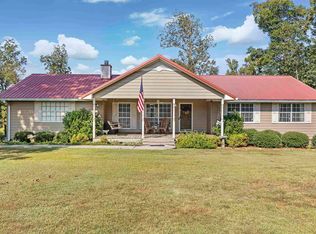 MLS ID #531349, Riley Harris. Strategic MLS Alliance
- $489,0005 bd3 ba2.9k sqftSpectrum, Hayden, AL 35079For Sale
 MLS ID #21465243, Hope Rhoades, Keller Williams. GALMLS
- $448,9003 bd2 ba1.6k sqftTbd, Crane Hill, AL 35053For SaleMLS ID #21450753, Chris Hicks, Hicks Realty LLC. GALMLS
- $494,9004 bd4 ba4.8k sqft15 Cherry Blossom Ln, Empire, AL 35063For SaleMLS ID #21453241, Cynthia Scarbinsky, Real Broker LLC. GALMLS
