This beautiful two-story brick home offers an excellent opportunity for both homeowners and investors. Move-in ready, with plenty of space and possibilities! 3 bedrooms located on the second floor.
1 full bathroom on the second floor, spacious living room with a functional fireplace, perfect for relaxing and entertaining, Separate dining room and kitchen, Additional room on the first floor, ideal for a home office, family room, or entertainment space, Large unfinished basement featuring an additional full bathroom, providing extra living space and convenience.
Outdoor Features & Additional Amenities:
Large corner lot. Fenced front yard offering additional privacy. Backyard patio, perfect for enjoying time with family and friends. Separate storage building located behind the house. Spacious parking area with room for more than 3 vehicles. A home with so much to offer! Enjoy the space, comfort, and versatility of this property, whether you're looking for your next home or a great investment opportunity.
The property is monitored 24 hours a day, 7 days a week.
For sale
Price cut: $4.9K (11/17)
$145,000
9900 Terry St, Detroit, MI 48227
3beds
1,986sqft
Single Family Residence
Built in 1940
4,356 Square Feet Lot
$143,200 Zestimate®
$73/sqft
$-- HOA
What's special
- 11 days
- 285
- 35
Zillow last checked:
Listing updated:
Listed by:
Olga Ruiz 313-505-3959,
EXP Realty Main 888-501-7085
Source: Realcomp II,MLS#: 20261091081
Facts & features
Interior
Bedrooms & bathrooms
- Bedrooms: 3
- Bathrooms: 2
- Full bathrooms: 2
Bedroom
- Level: Second
- Area: 108
- Dimensions: 9 X 12
Bedroom
- Level: Second
- Area: 135
- Dimensions: 9 X 15
Bedroom
- Level: Second
- Area: 63
- Dimensions: 9 X 7
Other
- Level: Basement
Other
- Level: Second
Dining room
- Level: Entry
- Area: 110
- Dimensions: 10 X 11
Family room
- Level: Entry
- Area: 252
- Dimensions: 21 X 12
Kitchen
- Level: Entry
- Area: 150
- Dimensions: 15 X 10
Other
- Level: Entry
- Area: 30
- Dimensions: 5 X 6
Heating
- Hot Water, Natural Gas, Space Heater
Features
- Basement: Partially Finished
- Has fireplace: No
Interior area
- Total interior livable area: 1,986 sqft
- Finished area above ground: 1,342
- Finished area below ground: 644
Property
Parking
- Parking features: No Garage, Parking Pad
Features
- Levels: Two
- Stories: 2
- Entry location: GroundLevelwSteps
- Patio & porch: Patio
- Pool features: None
Lot
- Size: 4,356 Square Feet
- Dimensions: 40 x 107.8
Details
- Parcel number: W22I042847S
- Special conditions: Short Sale No,Standard
Construction
Type & style
- Home type: SingleFamily
- Architectural style: Colonial
- Property subtype: Single Family Residence
Materials
- Brick
- Foundation: Basement, Brick Mortar
Condition
- New construction: No
- Year built: 1940
- Major remodel year: 2026
Details
- Warranty included: Yes
Utilities & green energy
- Sewer: Public Sewer
- Water: Public
Community & HOA
Community
- Subdivision: WEST CHICAGO BLVD
HOA
- Has HOA: No
Location
- Region: Detroit
Financial & listing details
- Price per square foot: $73/sqft
- Tax assessed value: $41,400
- Annual tax amount: $6,695
- Date on market: 11/13/2026
- Cumulative days on market: 11 days
- Listing agreement: Exclusive Agency
- Listing terms: Cash,Conventional,Va Loan
- Exclusions: Exclusion(s) Do Not Exist
Estimated market value
$143,200
$136,000 - $150,000
$1,396/mo
Price history
| Date | Event | Price |
|---|---|---|
| 11/17/2026 | Price change | $145,000-3.3%$73/sqft |
Source:  Realcomp II #20261091081 Report a problem | ||
| 11/13/2026 | Listed for sale | $149,900+130.6%$75/sqft |
Source: Realcomp II #20261091081 Report a problem | ||
| 2/14/2025 | Sold | $65,000-18.6%$33/sqft |
Source: Realcomp II #20250003404 Report a problem | ||
| 2/7/2025 | Pending sale | $79,900$40/sqft |
Source: Realcomp II #20250003404 Report a problem | ||
| 1/17/2025 | Listed for sale | $79,900-11.2%$40/sqft |
Source: Realcomp II #20250003404 Report a problem | ||
| 6/15/2001 | Sold | $90,000$45/sqft |
Source: Public Record Report a problem | ||
Public tax history
| Year | Property taxes | Tax assessment |
|---|---|---|
| 2026 | -- | $41,400 -4.8% |
| 2025 | -- | $43,500 +50% |
| 2024 | -- | $29,000 +17.4% |
| 2023 | -- | $24,700 +16.5% |
| 2022 | -- | $21,200 +13.4% |
| 2021 | -- | $18,700 |
| 2020 | $2,310 +53.7% | $18,700 +16.1% |
| 2019 | $1,503 | $16,100 +10.3% |
| 2018 | $1,503 | $14,600 -0.7% |
| 2017 | -- | $14,700 -12% |
| 2016 | $2,543 | $16,700 |
| 2015 | $2,543 +8.2% | $16,700 -29% |
| 2013 | $2,351 -7.5% | $23,513 -30.2% |
| 2010 | $2,543 | $33,690 -12% |
| 2009 | -- | $38,284 -13.5% |
| 2008 | -- | $44,259 |
| 2007 | -- | $44,259 +5.5% |
| 2005 | $434 | $41,952 +3% |
| 2004 | -- | $40,730 +25.7% |
| 2001 | $2,109 +102.7% | $32,400 +143% |
| 2000 | $1,040 | $13,334 |
Find assessor info on the county website
Monthly payment
Est. payment
Payment breakdown
Explore the cost of this home by adjusting the details. Changes won't be saved.Climate risks
Neighborhood: Plymouth-Hubbell


Similar homes
- $--4 bd2 ba1.6k sqft14168 Forrer St, Detroit, MI 48227Auction
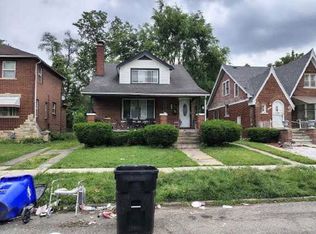 Xome
- $--3 bd1 ba1.1k sqft13977 Whitcomb St, Detroit, MI 48227Auction
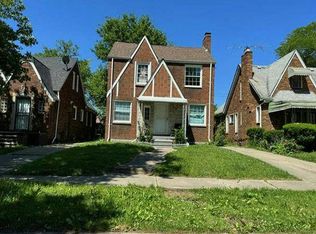 Auction.com 1
- $170,0003 bd2 ba1.4k sqft9661 Memorial St, Detroit, MI 48227For Sale
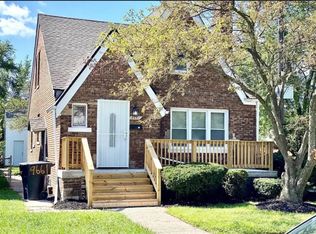
 MLS ID #26051364, Davontae Smith, Front Page Properties. MichRIC
- $115,0003 bd2 ba1.7k sqft9583 Braile St, Detroit, MI 48228For Sale
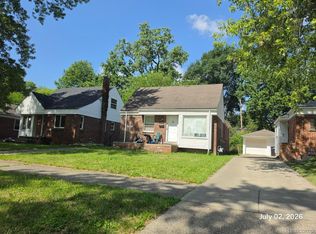
 MLS ID #20261092441, William Lowery, Keller Williams Realty-Great Lakes. Realcomp II
- $112,2503 bd1 ba1.4k sqft15531 Winthrop St, Detroit, MI 48227For SaleMLS ID #20261089065, Jennifer Aparicio-Zavalza, EXP Realty Main. Realcomp II
- $179,9993 bd3 ba2.1k sqft14257 Mansfield St, Detroit, MI 48227For SaleMLS ID #20261084641, Jennifer Hemstrom, Thrive Realty Company. Realcomp II
- $100,0003 bd2 ba1k sqft11301 Coyle St, Detroit, MI 48227For SaleMLS ID #20261065365, Todd Harris, Harvest Homes Realty. Realcomp II
- $115,0003 bd2 ba1.4k sqft16144 Prest St, Detroit, MI 48235For SaleMLS ID #20261091293, Sherri Saad, RE/MAX Leading Edge. Realcomp II
- $75,0003 bd1 ba1.2k sqft9905 Strathmoor St, Detroit, MI 48227For SaleMLS ID #20261089738, Michael Coffindaffer, Max Broock, REALTORS®-Detroit. Realcomp II
- $109,9004 bd3 ba1.3k sqft14838 Griggs St, Detroit, MI 48238For SaleMLS ID #20261093359, Demetrius Scott, KW Metro. Realcomp II
- $98,0003 bd2 ba2k sqft15319 Sussex St, Detroit, MI 48227For SaleMLS ID #20261071527, Embry Webb, 6 Mile Realty. Realcomp II
- $98,0005 bd2 ba1.8k sqft12778 Meyers Rd, Detroit, MI 48227For SaleMLS ID #20261074699, Chad Apap, EXP Z Real Estate. Realcomp II
- $149,9003 bd1 ba1.1k sqft18507 Ardmore St, Detroit, MI 48235For SaleMLS ID #20261063240, Antwuan M Hawkins, Five Star Luxury Realty. Realcomp II
- $105,0003 bd1 ba1k sqft18500 Winthrop St, Detroit, MI 48235For SaleMLS ID #20261092449, William Lowery, Keller Williams Realty-Great Lakes. Realcomp II
- $155,0003 bd1 ba1.4k sqft16190 Fairfield St, Detroit, MI 48221For SaleMLS ID #20261059511, Mark Poloney, RE/MAX First. Realcomp II
- $90,0003 bd2 ba1k sqft18922 Prest St, Detroit, MI 48235For SaleMLS ID #20261093435, Kenneth F Evans, Reach Realty Group. Realcomp II
- $85,0003 bd1 ba1.4k sqft13377 Marlowe St, Detroit, MI 48227For SaleMLS ID #20261080587, Brittany Fulton, KW Domain. Realcomp II
