Skip main navigation
Off market
  • $316,000

    9904 NW 142nd St, Yukon, OK 73099

    3beds
    1,942sqft
    SingleFamily
    Built in 2017
    8,712 Square Feet Lot
    $316,000 Zestimate®
    $163/sqft
    $2,151 Estimated rent

    Home value

    $316,000

    $300,000 - $332,000

    $2,151/mo

    Zestimate® history
    Loading
    Loading...

    Owner options

    List your home for rent

    $2,151/mo

    Rent Zestimate®

    Find your next renter with Zillow Rental Manager. Plus, with online applications, you can quickly screen prospective tenants – for free.

    Learn more

    $2,151/mo

    Rent Zestimate®

    Refinance and save

    $2,001/mo

    Est. payment

    Refinancing to a lower rate could help reduce your monthly payments and save thousands over the life of the loan.

    See today's rates

    $2,001/mo

    Est. payment

    Explore your selling options

    Work with a Zillow partner agent

    Leverage their expertise and Zillow's premium Showcase listings to get your home seen by more buyers.

    Get started

    List with your own agent

    Get your home in front of millions of buyers by listing it on Zillow.

    Learn how to do it

    Sell it yourself

    Take full control of how buyers see your home on Zillow by listing For Sale by Owner (FSBO).

    List your home

    What's special

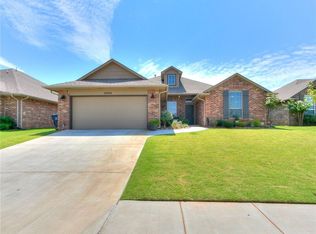
    Style and function come together in this well laid floorplan at 9904 NW 142nd Street in Stoneridge Farms. From the three car tandum garage to the large windows to the amazing 2 pantries fit for a chef... you'll find yourself imagining your life in this 3 bedroom with aesthetically designed features at every turn! The private master bedroom leading into a timeless master bathroom with jetted tub & a shower next to a beautiful vanity, all connected to two walk in closets! In the kitchen the center island with sink is positioned for cooking convenience while facing the living area to create the open concept everyone loves. Large utility room with extra cabinet. With a home that incorporates a variety of inviting features, you cannot help but feel at home. Sprinkler system and full fenced yard. Walking distance to Piedmont Elementary School. Neighborhood amenities include a pool, and playground. Welcome Home!

    This property is off market, which means it's not currently listed for sale or rent on Zillow. This may be different from what's available on other websites or public sources.

    Facts & features

    Interior

    Bedrooms & bathrooms
    • Bedrooms: 3
    • Bathrooms: 2
    • Full bathrooms: 2
    Heating
    • Forced air, Gas
    Cooling
    • Central
    Appliances
    • Included: Dishwasher, Garbage disposal, Microwave
    • Laundry: Laundry Room
    Features
    • Ceiling Fan(s), Laundry Room
    • Flooring: Tile, Carpet
    • Has fireplace: Yes
    • Fireplace features: Metal Insert
    Interior area
    • Total interior livable area: 1,942 sqft

    Property

    Parking
    • Total spaces: 3
    • Parking features: Garage - Attached
    Features
    • Patio & porch: Covered Patio
    • Exterior features: Brick
    • Pool features: Association
    Lot
    • Size: 8,712 Square Feet
    • Features: Interior Lot, Greenbelt
    Details
    • Parcel number: 060356020014000000

    Construction

    Type & style
    • Home type: SingleFamily
    • Architectural style: Traditional
    Materials
    • masonry
    • Foundation: Concrete
    • Roof: Composition
    Condition
    • Year built: 2017

    Utilities & green energy

    • Utilities for property: Public Utilities
    Green energy
    • Energy efficient items: Thermostat

    Community & HOA

    Community
    • Security: Security System
    HOA
    • Has HOA: Yes
    • Amenities included: Pool, Greenbelt
    • HOA fee: $29 monthly
    Location
    • Region: Yukon

    Financial & listing details

    • Price per square foot: $163/sqft
    • Tax assessed value: $317,536
    • Annual tax amount: $4,215

    Price history

    DateEventPrice
    5/21/2021Sold$264,000-2.2%$136/sqft
    Source: MLSOK/OKCMAR as distributed by MLS GRID #943881 Report a problem
    3/29/2021Pending sale$269,900$139/sqft
    Source: MLSOK/OKCMAR as distributed by MLS GRID #943881 Report a problem
    3/20/2021Listed for sale$269,900+19.2%$139/sqft
    Source: MLSOK/OKCMAR as distributed by MLS GRID #943881 Report a problem
    12/21/2017Sold$226,500$117/sqft
    Source: MLSOK/OKCMAR as distributed by MLS GRID #785174 Report a problem
    12/2/2017Listed for sale$226,500$117/sqft
    Source: Keller-Williams Platinum #785174 Report a problem

    Public tax history

    YearProperty taxesTax assessment
    2025$4,215 -0.3%$35,281 +3%
    2024$4,229 +7.1%$34,254 +5%
    2023$3,949 +3.5%$32,623 +5%
    2022$3,814 +8.4%$31,070 +7.4%
    2021$3,517 -1.9%$28,935 +0.1%
    2020$3,585 +7.8%$28,899 +3%
    2019$3,325 +1.9%$28,057 +3%
    2018$3,264 +4371.2%$27,240 +4509.1%
    2017$73 $591
    2016-- $591
    Find assessor info on the county website

    Neighborhood: 73099

    Nearby schools

    GreatSchools rating
    Schools provided by the listing agent
    • Elementary: Stone Ridge ES
    • Middle: Piedmont MS
    • High: Piedmont HS
    • District: Piedmont

    Source: The MLS. This data may not be complete. We recommend contacting the local school district to confirm school assignments for this home.

    Get a cash offer in 3 minutes
    Find out how much your home could sell for in as little as 3 minutes with a no-obligation cash offer.
    Estimated market value
    $316,000
    Get a cash offer in 3 minutes
    Find out how much your home could sell for in as little as 3 minutes with a no-obligation cash offer.
    Estimated market value
    $316,000