Skip main navigation
Sold for $309,000
  • $309,000

    9908 NW 142nd St, Yukon, OK 73099

    3beds
    1,911sqft
    Single Family Residence
    Built in 2017
    6,943 Square Feet Lot
    $318,500 Zestimate®
    $162/sqft
    $2,134 Estimated rent

    Home value

    $318,500

    $303,000 - $334,000

    $2,134/mo

    Zestimate® history
    Loading
    Loading...

    Owner options

    List your home for rent

    $2,134/mo

    Rent Zestimate®

    Find your next renter with Zillow Rental Manager. Plus, with online applications, you can quickly screen prospective tenants – for free.

    Learn more

    $2,134/mo

    Rent Zestimate®

    Refinance and save

    $2,278/mo

    Est. payment

    Refinancing to a lower rate could help reduce your monthly payments and save thousands over the life of the loan.

    See today's rates

    $2,278/mo

    Est. payment

    Explore your selling options

    Work with a Zillow partner agent

    Leverage their expertise and Zillow's premium Showcase listings to get your home seen by more buyers.

    Get started

    List with your own agent

    Get your home in front of millions of buyers by listing it on Zillow.

    Learn how to do it

    Sell it yourself

    Take full control of how buyers see your home on Zillow by listing For Sale by Owner (FSBO).

    List your home

    What's special

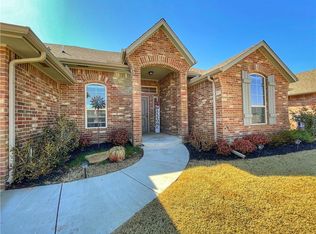
    OPEN HOUSE CANCELLED-UNDER CONTACT! It’s hot. Are you ready to COOL DOWN IN YOUR OWN SWIMMING POOL? This spectacular HOME in Piedmont schools checks all the boxes! Curb appeal GALORE invites you up to the covered front porch w/its custom made hanging porch swing! As you enter the front door, you'll find a TRUE OFFICE w/wood floors, tall ceilings accented with crown molding & glass French doors. Walk into the MASSIVE open living space complete with a stunning marble clad fireplace with white millwork mantle piece and lots of natural light thanks to HUGE windows that look into the beautiful backyard. The bright kitchen is crisp & clean with white cabinetry, black granite countertops & classic white subway tile backsplash. You’ll love the great pantry and stainless steel appliances including a GAS cook top range. Dining area in the kitchen features bench seat/plant ledge beneath another big window & a Tiffany inspired chandelier that adds to the cool BOHO feeling of the entire house. The split floor plan of this home separates the primary from the secondary bedrooms. The BIG primary bedroom features a dramatic tray ceiling w/fan & ensuite with double sink granite vanity, jetted tub, step-in shower & an AUSTRALIAN CLOSET! On the other side of the house, both secondary bedrooms are spacious w/ceiling fans, great closets & share access to the simply beautiful hall bathroom. Step out the patio door to the covered back patio into your BACKYARD OASIS complete w/ stacked stoned wrapped semi-in-ground pool & gorgeous established perennial landscaping. This incredible outdoor living space is perfect for entertaining or quiet solitude, whichever you need most. The 3 car tandem garage gives you room for an extra car or workout/home gym or even a workshop space! So many other upgrades in this house-tons of extra storage space at every turn, in-ground sprinkler system, 2” white blinds, kitchen sink water purifier, extended tile and LUXE vinyl plank flooring means NO CARPET!

    Zillow last checked:

    Listing updated:

    Listed by:

    Becky Karpe 405-410-1846,

    Metro First Realty

    Bought with:

    Darrell T Smith, 142481

    Oklahoma Realty Group

    Source: MLSOK/OKCMAR as distributed by MLS GRID,MLS#: 1071838MLS Logo

    Facts & features

    Interior

    Bedrooms & bathrooms
    • Bedrooms: 3
    • Bathrooms: 2
    • Full bathrooms: 2
    Heating
    • Central
    Cooling
    • Has cooling: Yes
    Appliances
    • Included: Dishwasher, Disposal, Microwave, Built-In Electric Oven, Built-In Gas Range
    • Laundry: Laundry Room
    Features
    • Ceiling Fan(s), Paint Woodwork
    • Flooring: Tile, Vinyl
    • Number of fireplaces: 1
    • Fireplace features: Gas Log
    Interior area
    • Total structure area: 1,911
    • Total interior livable area: 1,911 sqft

    Property

    Parking
    • Total spaces: 3
    • Parking features: Garage
    • Garage spaces: 3
    Features
    • Levels: One
    • Stories: 1
    • Patio & porch: Patio, Porch
    • Has private pool: Yes
    • Pool features: Above Ground
    • Fencing: Wood
    Lot
    • Size: 6,943 Square Feet
    • Features: Interior Lot
    Details
    • Parcel number: 9908NW142nd73099
    • Special conditions: None

    Construction

    Type & style
    • Home type: SingleFamily
    • Architectural style: Ranch,Traditional
    • Property subtype: Single Family Residence
    Materials
    • Brick
    • Foundation: Slab
    • Roof: Composition
    Condition
    • Year built: 2017
    Details
    • Builder name: RLA Custom Homes

    Utilities & green energy

    • Utilities for property: Public

    Community & HOA

    HOA
    • Has HOA: Yes
    • Services included: Common Area Maintenance, Pool
    • HOA fee: $350 annually
    Location
    • Region: Yukon

    Financial & listing details

    • Price per square foot: $162/sqft
    • Tax assessed value: $306,853
    • Annual tax amount: $3,394
    • Date on market: 8/3/2023
    • Listing terms: Cash,Conventional,Sell FHA or VA

    Price history

    DateEventPrice
    8/25/2023Sold$309,000$162/sqft
    Source: MLSOK/OKCMAR as distributed by MLS GRID #1071838 Report a problem
    8/6/2023Pending sale$309,000$162/sqft
    Source: MLSOK/OKCMAR as distributed by MLS GRID #1071838 Report a problem
    8/3/2023Listed for sale$309,000+21.2%$162/sqft
    Source: MLSOK/OKCMAR as distributed by MLS GRID #1071838 Report a problem
    9/17/2020Listing removed$254,900$133/sqft
    Source: Keller Williams Realty Platinum #925306 Report a problem
    8/27/2020Price change$254,900-1.6%$133/sqft
    Source: Keller Williams Platinum B.O. #925306 Report a problem
    8/22/2020Listed for sale$259,000+15.1%$136/sqft
    Source: Keller Williams Platinum B.O. #925306 Report a problem
    8/10/2017Sold$225,000$118/sqft
    Source: MLSOK/OKCMAR as distributed by MLS GRID #776382 Report a problem

    Public tax history

    YearProperty taxesTax assessment
    2025$4,293 -3.4%$35,921 -2.9%
    2024$4,446 +28.8%$37,011 +25.4%
    2023$3,451 +1.7%$29,508 +3%
    2022$3,394 +0.5%$28,648 +3%
    2021$3,376 -1.9%$27,814 +0.1%
    2020$3,442 +7.8%$27,785 +3%
    2019$3,192 -2%$26,975 +3%
    2018$3,258 +4363%$26,190 +4331.5%
    2017$73 $591
    2016-- $591
    Find assessor info on the county website

    Neighborhood: 73099

    Nearby schools

    GreatSchools rating
    Schools provided by the listing agent
    • Elementary: Stone Ridge ES
    • Middle: Piedmont MS
    • High: Piedmont HS

    Source: MLSOK/OKCMAR as distributed by MLS GRID. This data may not be complete. We recommend contacting the local school district to confirm school assignments for this home.

    Get a cash offer in 3 minutes
    Find out how much your home could sell for in as little as 3 minutes with a no-obligation cash offer.
    Estimated market value
    $318,500
    Get a cash offer in 3 minutes
    Find out how much your home could sell for in as little as 3 minutes with a no-obligation cash offer.
    Estimated market value
    $318,500