Welcome to this stunning 4-bedroom home with a dedicated study and 2 bathrooms, thoughtfully designed with an inviting open floor plan that perfectly balances style and functionality! This home includes many upgrades as in ceiling fans throughout, and entire home exterior guttering.
Located in a highly sought-after community, this home offers an impressive array of amenities, including a neighborhood clubhouse, full-size pool, children's pool, basketball court, and soccer field, ensuring endless opportunities for recreation and relaxation.
The prime location provides easy access to Yukon, Edmond, Oklahoma City, and Piedmont, making commuting effortless while keeping you close to top-rated schools, shopping, and dining. Plus, Stonebridge Elementary is within walking distance, adding to the convenience for families.
Homeowner is leaving the Maytag front load washer and dryer, and the Samsung counter depth refrigerator.
Inside, you'll find spacious living areas flooded with natural light, a beautifully appointed kitchen perfect for culinary enthusiasts, and a private backyard ideal for entertaining or unwinding after a long day. Whether you're hosting gatherings, working from home, or simply enjoying everyday life, this home offers the perfect blend of comfort, style, and convenience.
Don't miss the opportunity to make this exceptional home yours
Sold for $332,000
Street View
$332,000
9912 NW 142nd St, Yukon, OK 73099
4beds
2,055sqft
Single Family Residence
Built in 2017
7,535 Square Feet Lot
$334,300 Zestimate®
$162/sqft
$2,185 Estimated rent
Home value
$334,300
Estimated sales range
Not available
$2,185/mo
Zestimate® history
Owner options
List your home for rent
$2,185/mo
Rent Zestimate®
Find your next renter with Zillow Rental Manager. Plus, with online applications, you can quickly screen prospective tenants – for free.
$2,185/mo
Rent Zestimate®
Refinance and save
$2,019/mo
Est. payment
Refinancing to a lower rate could help reduce your monthly payments and save thousands over the life of the loan.
$2,019/mo
Est. payment
Explore your selling options
Work with a Zillow partner agent
Leverage their expertise and Zillow's premium Showcase listings to get your home seen by more buyers.
Get startedList with your own agent
Get your home in front of millions of buyers by listing it on Zillow.
Learn how to do itSell it yourself
Take full control of how buyers see your home on Zillow by listing For Sale by Owner (FSBO).
List your homeWhat's special
Beautifully appointed kitchenPrivate backyardOpen floor planDedicated studyNatural light
Zillow last checked:
Listing updated:
Listed by:
Jimmy C Hughes 405-888-3148,
JMR Realty LLC
Bought with:
Stephanie Abbott, 135122
RE/MAX Preferred
Source: MLSOK/OKCMAR as distributed by MLS GRID,MLS#: 1153122
Facts & features
Interior
Bedrooms & bathrooms
- Bedrooms: 4
- Bathrooms: 2
- Full bathrooms: 2
Appliances
- Included: Dishwasher, Disposal, Free-Standing Gas Oven, Free-Standing Gas Range
- Laundry: Laundry Room
Features
- Flooring: Tile, Wood
- Windows: Double Pane, Low E, Thermal Break System
- Number of fireplaces: 1
- Fireplace features: Insert
Interior area
- Total structure area: 2,055
- Total interior livable area: 2,055 sqft
Property
Parking
- Total spaces: 3
- Parking features: Concrete
- Garage spaces: 3
Features
- Levels: One
- Stories: 1
- Patio & porch: Patio
Lot
- Size: 7,535 Square Feet
- Features: Interior Lot
Details
- Parcel number: 9912NW142ND73099
- Special conditions: None
Construction
Type & style
- Home type: SingleFamily
- Architectural style: Dallas,Traditional
- Property subtype: Single Family Residence
Materials
- Brick
- Foundation: Slab
- Roof: Composition
Condition
- Year built: 2017
Details
- Builder name: The RLA Co.
Utilities & green energy
- Utilities for property: Public
Community & HOA
HOA
- Has HOA: Yes
- Services included: Greenbelt
- HOA fee: $350 annually
Location
- Region: Yukon
Financial & listing details
- Price per square foot: $162/sqft
- Tax assessed value: $325,505
- Annual tax amount: $3,527
- Date on market: 1/29/2025
Price history
| Date | Event | Price |
|---|---|---|
| 5/2/2025 | Sold | $332,000$162/sqft |
Source:  MLSOK/OKCMAR as distributed by MLS GRID #1153122 Report a problem MLSOK/OKCMAR as distributed by MLS GRID #1153122 Report a problem | ||
| 3/23/2025 | Pending sale | $332,000$162/sqft |
Source: MLSOK/OKCMAR as distributed by MLS GRID #1153122 Report a problem | ||
| 3/18/2025 | Price change | $332,000-2.9%$162/sqft |
Source: MLSOK/OKCMAR as distributed by MLS GRID #1153122 Report a problem | ||
| 2/6/2025 | Price change | $342,000-1.5%$166/sqft |
Source: MLSOK/OKCMAR as distributed by MLS GRID #1153122 Report a problem | ||
| 1/29/2025 | Listed for sale | $347,295-0.3%$169/sqft |
Source: MLSOK/OKCMAR as distributed by MLS GRID #1153122 Report a problem | ||
| 10/3/2024 | Listing removed | -- |
Source: Owner Report a problem | ||
| 10/1/2024 | Listed for sale | $348,500-1.2%$170/sqft |
Source: Owner Report a problem | ||
| 2/9/2024 | Listing removed | -- |
Source: Owner Report a problem | ||
| 2/7/2024 | Listed for sale | $352,600+48.8%$172/sqft |
Source: Owner Report a problem | ||
| 4/27/2017 | Sold | $237,000$115/sqft |
Source: MLSOK/OKCMAR as distributed by MLS GRID #764697 Report a problem | ||
Public tax history
| Year | Property taxes | Tax assessment |
|---|---|---|
| 2025 | $3,513 -0.4% | $29,571 |
| 2024 | $3,527 +2% | $29,571 |
| 2023 | $3,459 -1.4% | $29,571 |
| 2022 | $3,507 -2.5% | $29,571 |
| 2021 | $3,597 -2% | $29,571 |
| 2020 | $3,671 +7.8% | $29,571 +3% |
| 2019 | $3,405 +1.9% | $28,710 +3% |
| 2018 | $3,343 +4479.5% | $27,874 +4616.4% |
| 2017 | $73 | $591 |
| 2016 | -- | $591 |
Find assessor info on the county website
Neighborhood: 73099
Nearby homes
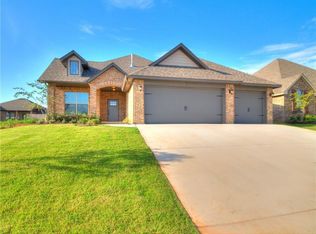
- $316,1004 bd2 ba1.7k sqft9916 NW 142nd St, Yukon, OK 73099Off Market
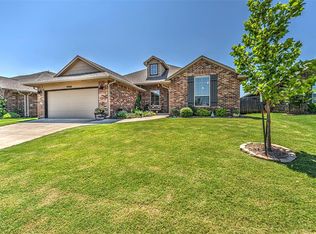
- $309,0003 bd2 ba1.9k sqft9908 NW 142nd St, Yukon, OK 73099Sold
- $327,0004 bd2 ba2k sqft9913 NW 141st St, Yukon, OK 73099Sold

- $304,8003 bd2 ba1.9k sqft9909 NW 141st St, Yukon, OK 73099Off Market

- $369,0005 bd3 ba2k sqft9920 NW 142nd St, Yukon, OK 73099Sold
- $316,0003 bd2 ba1.9k sqft9904 NW 142nd St, Yukon, OK 73099Off Market
- $367,3004 bd3 ba2.2k sqft9917 NW 141st St, Yukon, OK 73099Off Market
- $310,7003 bd2 ba1.9k sqft9905 NW 141st St, Yukon, OK 73099Off Market
Nearby schools
GreatSchools rating
- 9/10Stone Ridge Elementary SchoolGrades: 1-4Distance: 0.5 mi
- 9/10Piedmont Middle SchoolGrades: 7-8Distance: 3.7 mi
- 10/10Piedmont High SchoolGrades: 9-12Distance: 4.4 mi
Schools provided by the listing agent
- Elementary: Stone Ridge ES
- Middle: Piedmont MS
- High: Piedmont HS
Source: MLSOK/OKCMAR as distributed by MLS GRID. This data may not be complete. We recommend contacting the local school district to confirm school assignments for this home.
Get a cash offer in 3 minutes
Find out how much your home could sell for in as little as 3 minutes with a no-obligation cash offer.
Estimated market value
$334,300
Get a cash offer in 3 minutes
Find out how much your home could sell for in as little as 3 minutes with a no-obligation cash offer.
Estimated market value
$334,300
- Oklahoma
- Canadian County
- Yukon
- 73099
- 9912 NW 142nd St
Nearby cities
Nearby zip codes
Other Yukon Topics
