The perfect home for all ages! This well-maintained 4-bedroom, 2-bath home with a dedicated office is nestled in a friendly, active neighborhood filled with kids, great neighbors, and community events. This home offers comfort, convenience, and a lifestyle you’ll love.
Interior Features:
• Open-concept living with bright, welcoming spaces
• Private office perfect for working from home or flexible use
• Kitchen with modern appliances, ample counter space, and breakfast bar
• Large primary suite with private bath and walk-in closet
• New hot water heater and reverse osmosis system
Outdoor Living:
• Beautiful 20x25 covered patio designed for entertaining and relaxing
• Hot tub- private backyard retreat
• Fully fenced backyard with well-kept landscaping
Garage & Storage:
• Spacious 3-car garage with built-in storm cellar
Neighborhood Perks:
• Filled with kids, friendly neighbors, and fun neighborhood activities
• Community park and pool
• Close to Stoneridge Elementary and the new intermediate school coming soon
This home truly checks all the boxes for families, professionals, and anyone looking for a vibrant place to call home.
Pre-Approval letter of funding is required to be shown. Please text or call 405-888-7008 or 580-302-4714.
Sold for $327,000
$327,000
9913 NW 141st St, Yukon, OK 73099
4beds
2,030sqft
SingleFamily
Built in 2015
7,200 Square Feet Lot
$328,400 Zestimate®
$161/sqft
$2,225 Estimated rent
Home value
$328,400
Estimated sales range
Not available
$2,225/mo
Zestimate® history
Owner options
List your home for rent
$2,225/mo
Rent Zestimate®
Find your next renter with Zillow Rental Manager. Plus, with online applications, you can quickly screen prospective tenants – for free.
$2,225/mo
Rent Zestimate®
Refinance and save
$2,070/mo
Est. payment
Refinancing to a lower rate could help reduce your monthly payments and save thousands over the life of the loan.
$2,070/mo
Est. payment
Explore your selling options
Work with a Zillow partner agent
Leverage their expertise and Zillow's premium Showcase listings to get your home seen by more buyers.
Get startedList with your own agent
Get your home in front of millions of buyers by listing it on Zillow.
Learn how to do itSell it yourself
Take full control of how buyers see your home on Zillow by listing For Sale by Owner (FSBO).
List your homeWhat's special
Well-kept landscapingHot tubKitchen with modern appliancesWalk-in closetFully fenced backyardBright welcoming spacesOpen-concept living
Facts & features
Interior
Bedrooms & bathrooms
- Bedrooms: 4
- Bathrooms: 2
- Full bathrooms: 2
Heating
- Forced air, Gas
Cooling
- Central
Appliances
- Included: Dishwasher, Garbage disposal, Microwave, Range / Oven
Features
- Flooring: Softwood, Tile, Carpet
- Basement: None
- Has fireplace: Yes
Interior area
- Total interior livable area: 2,030 sqft
Property
Parking
- Total spaces: 3
- Parking features: Garage - Attached
Features
- Exterior features: Stone, Brick
- Has spa: Yes
Lot
- Size: 7,200 Square Feet
Details
- Parcel number: 060355019012000000
Construction
Type & style
- Home type: SingleFamily
Materials
- masonry
- Foundation: Concrete
- Roof: Composition
Condition
- Year built: 2015
Community & HOA
HOA
- Has HOA: Yes
- HOA fee: $30 monthly
Location
- Region: Yukon
Financial & listing details
- Price per square foot: $161/sqft
- Tax assessed value: $330,711
- Annual tax amount: $4,718
Price history
| Date | Event | Price |
|---|---|---|
| 6/30/2025 | Sold | $327,000-3.8%$161/sqft |
Source: Public Record Report a problem | ||
| 6/3/2025 | Pending sale | $340,000$167/sqft |
Source: Owner Report a problem | ||
| 5/19/2025 | Listed for sale | $340,000+7.9%$167/sqft |
Source: Owner Report a problem | ||
| 4/22/2022 | Sold | $315,000+1.6%$155/sqft |
Source:  MLSOK/OKCMAR as distributed by MLS GRID #1001077 Report a problem MLSOK/OKCMAR as distributed by MLS GRID #1001077 Report a problem | ||
| 3/27/2022 | Pending sale | $310,000$153/sqft |
Source: MLSOK/OKCMAR as distributed by MLS GRID #1001077 Report a problem | ||
| 3/25/2022 | Listed for sale | $310,000+34.8%$153/sqft |
Source: MLSOK/OKCMAR as distributed by MLS GRID #1001077 Report a problem | ||
| 11/24/2015 | Sold | $230,000$113/sqft |
Source: Public Record Report a problem | ||
Public tax history
| Year | Property taxes | Tax assessment |
|---|---|---|
| 2025 | $4,718 -6.4% | $38,376 -6% |
| 2024 | $5,040 +7.1% | $40,820 +5% |
| 2023 | $4,706 +25.5% | $38,877 +23.2% |
| 2022 | $3,750 +0.5% | $31,550 +3% |
| 2021 | $3,731 +1% | $30,631 +3% |
| 2020 | $3,693 +2.4% | $29,739 -2% |
| 2019 | $3,606 +1.8% | $30,348 +3% |
| 2018 | $3,541 +0.5% | $29,464 |
| 2017 | $3,522 | $29,464 -0.6% |
| 2016 | -- | $29,633 +6529.3% |
| 2015 | -- | $447 |
Find assessor info on the county website
Neighborhood: 73099
Nearby homes
- $304,8003 bd2 ba1.9k sqft9909 NW 141st St, Yukon, OK 73099Off Market

- $369,4004 bd3 ba2.2k sqft9917 NW 141st St, Yukon, OK 73099Off Market
- $332,0004 bd2 ba2k sqft9912 NW 142nd St, Yukon, OK 73099Sold
- $317,3004 bd2 ba1.7k sqft9916 NW 142nd St, Yukon, OK 73099Off Market
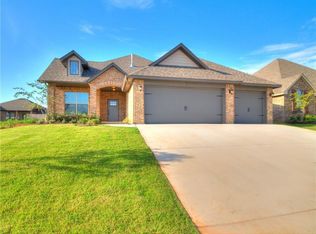
- $312,1003 bd2 ba1.9k sqft9905 NW 141st St, Yukon, OK 73099Off Market
- $306,1003 bd2 ba1.9k sqft9921 NW 141st St, Yukon, OK 73099Off Market
- $309,0003 bd2 ba1.9k sqft9908 NW 142nd St, Yukon, OK 73099Sold
- $369,0005 bd3 ba2k sqft9920 NW 142nd St, Yukon, OK 73099Sold
Nearby schools
GreatSchools rating
- 9/10Stone Ridge Elementary SchoolGrades: 1-4Distance: 0.5 mi
- 9/10Piedmont Middle SchoolGrades: 7-8Distance: 3.8 mi
- 10/10Piedmont High SchoolGrades: 9-12Distance: 4.5 mi
Get a cash offer in 3 minutes
Find out how much your home could sell for in as little as 3 minutes with a no-obligation cash offer.
Estimated market value
$328,400
Get a cash offer in 3 minutes
Find out how much your home could sell for in as little as 3 minutes with a no-obligation cash offer.
Estimated market value
$328,400
- Oklahoma
- Canadian County
- Yukon
- 73099
- 9913 NW 141st St
Nearby cities
Nearby zip codes
Other Yukon Topics
