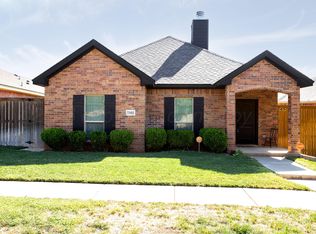
LOCATION, LOCATION, LOCATION! BEAUTIFUL HOME SITUATED ON A CORNER LOT, 1 BLOCK FROM HILLSIDE ELEMENTARY & THE PARK! The alluring curb appeal draws you into an excellent open floor plan. The kitchen features handsome stained alder wood cabinets, lg pantry, island, wine fridge and eat in bar. It is paired nicely with a spacious dining rm & great natural light. The living rm provides the perfect space for entertaining & warmth of the wood burning fireplace. Retreat to the spacious primary suite with dual sinks, garden tub, separate shower & lg walk in closet. Secondary bedrooms offer great space and nice closets. The utility has plenty of cabinets & folding area. Outside, enjoy the covered patio, grilling area, lg storage building & plenty of space for play. Welcome to your HOME SWEET HOME!
Under contract
$335,000
9908 Addelyn Ave, Amarillo, TX 79119
3beds
1,856sqft
Single Family Residence
Built in 2015
-- sqft lot
$-- Zestimate®
$180/sqft
$-- HOA
What's special
Excellent open floor planAlluring curb appealGreat natural lightGrilling areaCovered patioCorner lotWine fridge
- 5 days
- 621
- 36
Likely to sell faster than
Zillow last checked:
Listing updated:
Listed by:
Penny Glover 806-584-7142,
Keller Williams Realty Amarillo
Source: AMMLS,MLS#: 26-7963
Facts & features
Interior
Bedrooms & bathrooms
- Bedrooms: 3
- Bathrooms: 2
- Full bathrooms: 2
Rooms
- Room types: Living Areas, Dining Room - Kit Cm, Utility Room, Office
Heating
- Natural Gas, Central, Unit - 1
Cooling
- Central Air, Electric, Unit - 1
Appliances
- Included: Disposal, Range, Microwave, Double Oven, Dishwasher
- Laundry: Laundry Room, Hook-Up Electric
Features
- Pantry
- Number of fireplaces: 1
- Fireplace features: Wood Burning
Interior area
- Total structure area: 1,856
- Total interior livable area: 1,856 sqft
Property
Parking
- Total spaces: 2
- Parking features: Garage Faces Rear, Garage Door Opener
- Attached garage spaces: 2
Features
- Levels: One
- Fencing: Wood
Lot
- Features: Corner Lot
Details
- Additional structures: Storage
- Parcel number: 139314
- Zoning description: 0200 - SW Amarillo in City Limits
Construction
Type & style
- Home type: SingleFamily
- Property subtype: Single Family Residence
Materials
- Brick Veneer, Brick
- Foundation: Slab
- Roof: Composition
Condition
- New construction: No
- Year built: 2015
Utilities & green energy
- Sewer: Public Sewer
- Water: City
Community & HOA
HOA
- Has HOA: No
Location
- Region: Amarillo
Financial & listing details
- Price per square foot: $180/sqft
- Tax assessed value: $299,592
- Annual tax amount: $4,639
- Date on market: 10/7/2026
- Listing terms: VA Loan,FHA,Conventional
Estimated market value
Not available
Estimated sales range
Not available
Not available
Price history
| Date | Event | Price |
|---|---|---|
| 10/11/2026 | Contingent | $335,000$180/sqft |
Source:  AMMLS #26-7963 Report a problem AMMLS #26-7963 Report a problem | ||
| 10/7/2026 | Listed for sale | $335,000+37.6%$180/sqft |
Source: AMMLS #26-7963 Report a problem | ||
| 9/17/2016 | Listing removed | $243,500$131/sqft |
Source: Amarillo's Parkview Realty, LLC #16-100986 Report a problem | ||
| 9/2/2016 | Price change | $243,500+1.5%$131/sqft |
Source: Amarillo's Parkview Realty, LLC #16-100986 Report a problem | ||
| 8/19/2016 | Price change | $239,900-1.5%$129/sqft |
Source: Owner Report a problem | ||
| 8/14/2016 | Listed for sale | $243,500$131/sqft |
Source: Owner Report a problem | ||
Public tax history
| Year | Property taxes | Tax assessment |
|---|---|---|
| 2025 | $4,639 -2.3% | $299,592 +2.2% |
| 2024 | $4,746 +10.5% | $293,260 +9.3% |
| 2023 | $4,296 -12.1% | $268,280 +10% |
| 2022 | $4,888 +0.3% | $243,891 +10% |
| 2021 | $4,873 | $221,719 +4.7% |
| 2020 | -- | $211,778 +3.2% |
| 2019 | $4,708 +2.4% | $205,222 +1.7% |
| 2018 | $4,598 +0.9% | $201,777 0% |
| 2017 | $4,557 +13.1% | $201,815 +797% |
| 2016 | $4,028 +723.1% | $22,500 |
| 2015 | $489 | $22,500 |
| 2014 | $489 | $22,500 +400% |
| 2013 | -- | $4,500 |
Find assessor info on the county website
Monthly payment
Est. payment
Payment breakdown
Explore the cost of this home by adjusting the details. Changes won't be saved.Climate risks
Neighborhood: 79119
Nearby schools
Schools provided by the listing agent
- Elementary: Hillside
- Middle: Greenways/West Plains
- High: West Plains High School
Source: AMMLS. This data may not be complete. We recommend contacting the local school district to confirm school assignments for this home.
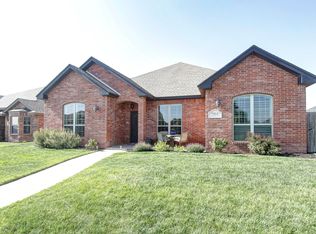
Similar homes
- $299,0004 bd3 ba1.9k sqft6811 Nancy Ellen St, Amarillo, TX 79119For Sale
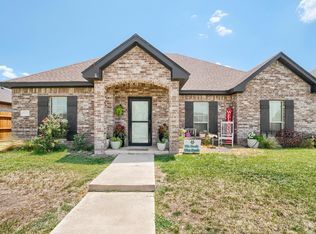
 MLS ID #26-7781, Lori Horner Realty Group, Lori Horner Realty Group. AMMLS
 - $329,9003 bd2 ba2k sqft6413 Academy Dr, Amarillo, TX 79119For Sale
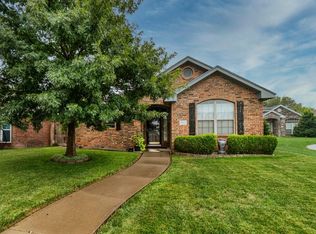 MLS ID #26-7677, Bailey Pickering, Wellborn Real Estate. AMMLS
 - $329,9003 bd2 ba2k sqft9207 Lexford Dr, Amarillo, TX 79119For Sale
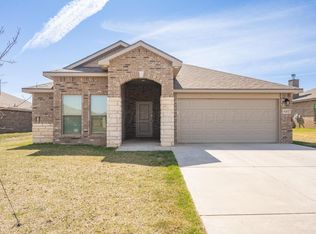 MLS ID #26-5736, Ravi Patel, ERA Courtyard Real Estate. AMMLS
 - $275,0003 bd2 ba1.7k sqft7103 Nick St, Amarillo, TX 79119For Sale
 MLS ID #26-7323, Landon Moreland, Moreland Real Estate Group. AMMLS
 - $405,0004 bd2 ba2k sqft6204 Time Sq, Amarillo, TX 79119For SaleMLS ID #26-7903, Yvette Ramirez, Palo Duro Real Estate. AMMLS
- $299,0003 bd2 ba1.7k sqft8116 Little Rock Dr, Amarillo, TX 79118For SaleMLS ID #26-8068, Tracy Howland, JBRE Brokerage. AMMLS
- $340,0004 bd2 ba2.2k sqft2801 Westbrook Ave, Amarillo, TX 79118For SaleMLS ID #26-7742, Matthew Chacon, Keller Williams Realty Amarillo. AMMLS
- $350,0004 bd2 ba2k sqft7508 Westover Pl, Amarillo, TX 79119For SaleMLS ID #26-7195, Lauren Lusk, Lyons Realty. AMMLS
- $249,0002 bd2 ba1.6k sqft7514 Aspire Pl, Amarillo, TX 79119For SaleMLS ID #26-7951, Lori Horner Realty Group, Lori Horner Realty Group. AMMLS
- $415,0003 bd3 ba2.1k sqft4724 Ashville Pl, Amarillo, TX 79119For SaleMLS ID #26-7831, LaCretia R Baldwin, Artisan Real Estate. AMMLS
- $368,0004 bd2 ba2k sqft7743 Pinnacle Dr, Amarillo, TX 79119For SaleMLS ID #26-5854, Shenee' Bichsel, Palo Duro Real Estate. AMMLS
- $330,0003 bd2 ba2.1k sqft7237 Kings Pl, Amarillo, TX 79109For SaleMLS ID #26-6864, Reanne Rudd, Keller Williams Realty Amarillo. AMMLS
- $339,9993 bd2 ba1.9k sqft10100 Braden Dr, Canyon, TX 79015For SaleMLS ID #26-7648, Lisa R Harris, Keller Williams Realty Amarillo. AMMLS
- $377,9004 bd2 ba2.2k sqft6909 Achieve Dr, Amarillo, TX 79119For SaleMLS ID #26-6830, Debbie Dodson, Coldwell Banker First Equity. AMMLS
- $335,0003 bd2 ba1.9k sqft11600 E View Dr, Amarillo, TX 79124For SaleMLS ID #26-7824, Marie Bean, Moreland Real Estate Group. AMMLS
- $355,0004 bd2 ba1.9k sqft7309 Fargo Dr, Amarillo, TX 79118For SaleMLS ID #26-6075, Lisa Orosco, Moreland Real Estate Group. AMMLS
- $340,0003 bd3 ba2.7k sqft3705 Paramount Blvd, Amarillo, TX 79109For SaleMLS ID #26-7990, The Connie Taylor Group, Keller Williams Realty Amarillo. AMMLS
- $355,0004 bd3 ba2.1k sqft7001 Glenoak Ln, Amarillo, TX 79109For SaleMLS ID #26-6892, Stephani Zegarra, Executive Realty. AMMLS
- $329,9003 bd2 ba2.4k sqft8012 Fouts Pl, Amarillo, TX 79121For SaleMLS ID #26-7174, Devin Cook, Keller Williams Realty Amarillo. AMMLS
- $333,0004 bd3 ba2.3k sqft7104 Dreyfuss Rd, Amarillo, TX 79106For SaleMLS ID #26-7610, Natalia Niave, Fathom Realty, LLC. AMMLS
