Welcome to 991 Deadmon Rd! This one-story brick home sits on over an acre just minutes from historic downtown Mocksville. Inside, you’ll find 2 bedrooms, 2 updated baths, wood flooring, an updated kitchen, and a gas log fireplace. A large upstairs loft offers flexible space, while the unfinished basement provides room for storage. The primary bath features two new vanities and a freestanding tub. Outside, a storage building and a spacious workshop with power, heat, and AC add even more possibilities.
For sale
$319,000
991 Deadmon Rd, Mocksville, NC 27028
2beds
2,010sqft
Stick/Site Built, Residential, Single Family Residence
Built in 1950
1.35 Acres Lot
$-- Zestimate®
$--/sqft
$-- HOA
What's special
Gas log fireplaceWood flooringOne-story brick homeOver an acreStorage buildingUpdated kitchen
- 1 day
- 293
- 24
Zillow last checked:
Listing updated:
Listed by:
Kati Lawrence 336-391-2006,
NextHome Dogwood
Source: Triad MLS,MLS#: 1236748
Facts & features
Interior
Bedrooms & bathrooms
- Bedrooms: 2
- Bathrooms: 2
- Full bathrooms: 2
- Main level bathrooms: 2
Primary bedroom
- Level: Main
- Dimensions: 13.92 x 12.75
Bedroom 2
- Level: Main
- Dimensions: 13.33 x 13.25
Dining room
- Level: Main
- Dimensions: 11.67 x 11.58
Kitchen
- Level: Main
- Dimensions: 13.92 x 11.42
Laundry
- Level: Main
- Dimensions: 11.67 x 7.83
Living room
- Level: Main
- Dimensions: 19.58 x 13.08
Loft
- Level: Upper
- Dimensions: 19.58 x 10.67
Loft
- Level: Upper
- Dimensions: 37.17 x 6.17
Heating
- Forced Air, Oil
Cooling
- Central Air
Appliances
- Included: Dishwasher, Electric Water Heater
- Laundry: Dryer Connection, Main Level, Washer Hookup
Features
- Ceiling Fan(s), Freestanding Tub, Separate Shower
- Flooring: Vinyl, Wood
- Basement: Unfinished, Basement
- Number of fireplaces: 1
- Fireplace features: Gas Log, Living Room
Interior area
- Total structure area: 2,730
- Total interior livable area: 2,010 sqft
- Finished area above ground: 2,010
Property
Parking
- Parking features: Driveway, Gravel
- Has uncovered spaces: Yes
Features
- Levels: One
- Stories: 1
- Patio & porch: Porch
- Exterior features: Dog Run
- Pool features: None
- Fencing: Fenced
Lot
- Size: 1.35 Acres
Details
- Additional structures: Storage
- Parcel number: 5757221798
- Zoning: RA
- Special conditions: Owner Sale
Construction
Type & style
- Home type: SingleFamily
- Property subtype: Stick/Site Built, Residential, Single Family Residence
Materials
- Brick
Condition
- Year built: 1950
Utilities & green energy
- Sewer: Septic Tank
- Water: Well
Community & HOA
HOA
- Has HOA: No
Location
- Region: Mocksville
Financial & listing details
- Tax assessed value: $260,110
- Annual tax amount: $1,791
- Date on market: 9/26/2026
- Cumulative days on market: 3 days
- Listing agreement: Exclusive Right To Sell
- Listing terms: Cash,Conventional,FHA,USDA Loan,VA Loan
Estimated market value
Not available
Estimated sales range
Not available
Not available
Price history
| Date | Event | Price |
|---|---|---|
| 9/26/2026 | Listed for sale | $319,000+195.4% |
Source:  Triad MLS #1236748 Report a problem Triad MLS #1236748 Report a problem | ||
| 5/9/2008 | Sold | $108,000$54/sqft |
Source: Public Record Report a problem | ||
Public tax history
| Year | Property taxes | Tax assessment |
|---|---|---|
| 2025 | $61 -10% | $8,920 +1% |
| 2024 | $68 | $8,830 |
| 2023 | $68 -0.7% | $8,830 |
| 2022 | $69 +0.7% | $8,830 |
| 2021 | $68 +7.9% | $8,830 +8.6% |
| 2020 | $63 | $8,130 |
| 2019 | $63 | $8,130 -2.9% |
| 2018 | $63 -1.6% | $8,370 |
| 2017 | $64 | $8,370 |
| 2016 | $64 | $8,370 |
| 2015 | $64 | $8,370 |
| 2014 | $64 +16.4% | $8,370 -94.1% |
| 2013 | $55 | $141,700 |
| 2012 | -- | $141,700 -34.3% |
| 2011 | -- | $215,830 |
| 2010 | -- | $215,830 |
| 2009 | -- | $215,830 |
Find assessor info on the county website
Monthly payment
Est. payment
Payment breakdown
Explore the cost of this home by adjusting the details. Changes won't be saved.Climate risks
Neighborhood: 27028
Similar homes
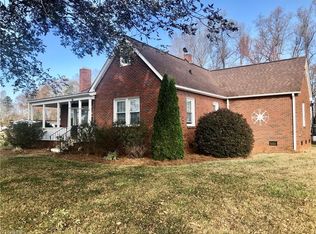
- $315,0004 bd2 ba1.8k sqft452 Riverdale Rd, Mocksville, NC 27028For Sale

 MLS ID #4428592, Stacy Guske, Nexthome Gold Key Realty. Canopy MLS as distributed by MLS GRID
 - $269,7772 bd2 ba1.1k sqft3972 Us Highway 601 S, Mocksville, NC 27028For Sale

 MLS ID #1236989, Yolanda Rojas. Triad MLS
 - $269,7772 bd2 ba1.1k sqft3976 Us Highway 601 S, Mocksville, NC 27028For Sale
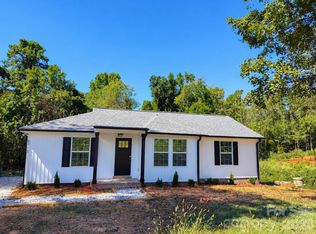 MLS ID #4428734, Yolanda Rojas, Arey Realty. Canopy MLS as distributed by MLS GRID
 - $299,9002 bd1 ba1.4k sqft691 S Salisbury St, Mocksville, NC 27028For Sale
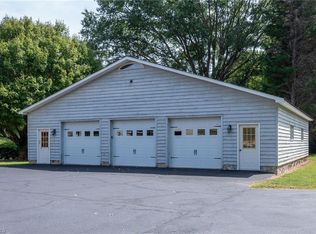 MLS ID #1236125, Amanda Cranfill. Triad MLS
 - $314,9003 bd2 ba1.3k sqft180 Oakshire Ct, Mocksville, NC 27028For SaleMLS ID #1233367, Angela R. Lemons. Triad MLS
- $325,0003 bd2 ba2.1k sqft197 Elm St, Mocksville, NC 27028For SaleMLS ID #1220258, Ellen Grubb. Triad MLS
- $327,5003 bd2 ba1.2k sqft1028 Gladstone Rd, Mocksville, NC 27028For SaleMLS ID #1222950, Joshua Ijames. Triad MLS
- $280,0003 bd2 ba1.7k sqft2091 Junction Rd, Mocksville, NC 27028For SaleMLS ID #1235583, Heather Mullican Coleman. Triad MLS
- $352,9003 bd2 ba2k sqft192 Kluenie Rd, Mocksville, NC 27028For SaleMLS ID #4358034, Marlena Johnson, Home Realty and Mortgage LLC. Canopy MLS as distributed by MLS GRID
- $300,0004 bd4 ba1.6k sqft7573 State Highway 801 S, Mocksville, NC 27028For SaleMLS ID #1231654, Glen Stanley. Triad MLS
- $292,4003 bd2 ba1.5k sqft175 Circle Dr, Mocksville, NC 27028For SaleMLS ID #1234099, Chasity Robertson. Triad MLS
- $289,9003 bd2 ba1.5k sqft143 Winding Creek Rd, Mocksville, NC 27028For SaleMLS ID #1233638, Michael Foch. Triad MLS
- $299,9003 bd3 ba1.9k sqft185 Summit Dr, Mocksville, NC 27028For SaleMLS ID #1233528, Marshall Casselman. Triad MLS
- $269,5003 bd2 ba1.6k sqft128 Meadowview Rd, Mocksville, NC 27028AuctionMLS ID #1224976, T. Kyle Swicegood. Triad MLS
- $361,5804 bd3 ba2.3k sqft141 Frontiersman Dr, Mocksville, NC 27028New ConstructionCanopy MLS as distributed by MLS GRID
- $295,0003 bd2 ba1.4k sqft116 New Hampshire Ct, Mocksville, NC 27028For SaleMLS ID #1228291, Diana Brandon. Triad MLS
- $270,0003 bd3 ba1.4k sqft127 Brookview Ct, Mocksville, NC 27028For SaleMLS ID #1231072, Debbie Wilkes. Triad MLS
- $269,0004 bd2 ba2.1k sqft837 Joe Rd, Mocksville, NC 27028For SaleMLS ID #1228710, Kati Lawrence. Triad MLS
- $279,9003 bd3 ba1.5k sqft138 Gumtree Ct, Mocksville, NC 27028For SaleMLS ID #1225634, Robert Salmons. Triad MLS
- $366,9003 bd2 ba1.3k sqft880 Garner St, Mocksville, NC 27028For SaleMLS ID #1216058, Kathy E Hustus. Triad MLS
