PRICE REDUCED! So many possibilities for this absolutely charming home on 1.38 acres in the town of Mocksville. Open concept Living, Dining and Kitchen with 3 bedrooms and 2 baths. Living areas have LVP flooring. The kitchen has a pantry, Island and granite counters. There is a front porch, back patio and fenced back yard. The 8x16 storage building is wired and ready to be connected to the power. Within walking distance of downtown Mocksville and just a short drive to Shopping, US 64 & 158 and close to I-40. Don’t miss it. Schedule your appointment today! Please read Agent Only Remarks.
For sale
Price cut: $5K (6/2)
$370,500
880 Garner St, Mocksville, NC 27028
3beds
1,302sqft
:
Get pre-qualified$2,258/mo
Stick/Site Built, Residential, Single Family Residence
Built in 2018
1.38 Acres Lot
$-- Zestimate®
$--/sqft
$-- HOA
What's special
- 98 days |
- 312 |
- 6 |
Zillow last checked:
Listing updated:
Listed by:
Kathy E Hustus 336-830-4573,
Weichert Realtors Triad Associates
Source: Triad MLS,MLS#: 1216058 Originating MLS: Winston-Salem
Originating MLS: Winston-SalemFacts & features
Interior
Bedrooms & bathrooms
- Bedrooms: 3
- Bathrooms: 2
- Full bathrooms: 2
- Main level bathrooms: 2
Primary bedroom
- Level: Main
- Dimensions: 13.33 x 12.25
Bedroom 2
- Level: Main
- Dimensions: 11.92 x 9.92
Bedroom 3
- Level: Main
- Dimensions: 11.83 x 9.92
Dining room
- Level: Main
- Dimensions: 13.42 x 8.75
Kitchen
- Level: Main
- Dimensions: 13.33 x 8.75
Living room
- Level: Main
- Dimensions: 20.33 x 15.5
Heating
- Forced Air, Electric
Cooling
- Central Air
Appliances
- Included: Microwave, Dishwasher, Disposal, Free-Standing Range, Electric Water Heater
- Laundry: Dryer Connection, Main Level, Washer Hookup
Features
- Ceiling Fan(s), Dead Bolt(s), Kitchen Island, Pantry, Solid Surface Counter
- Flooring: Vinyl
- Has basement: No
- Attic: Access Only,Partially Floored
- Has fireplace: No
Interior area
- Total structure area: 1,302
- Total interior livable area: 1,302 sqft
- Finished area above ground: 1,302
Property
Parking
- Total spaces: 1
- Parking features: Driveway, Garage, Garage Door Opener, Garage Faces Front
- Garage spaces: 1
- Has uncovered spaces: Yes
Features
- Levels: One
- Stories: 1
- Patio & porch: Porch
- Pool features: None
- Fencing: Fenced
Lot
- Size: 1.38 Acres
- Features: City Lot, Cleared, Level, Sloped, Not in Flood Zone
Details
- Additional structures: Storage
- Parcel number: 5738479332
- Zoning: TC
- Special conditions: Owner Sale
Construction
Type & style
- Home type: SingleFamily
- Architectural style: Ranch
- Property subtype: Stick/Site Built, Residential, Single Family Residence
Materials
- Vinyl Siding
- Foundation: Slab
Condition
- Year built: 2018
Utilities & green energy
- Sewer: Public Sewer
- Water: Public
Community & HOA
Community
- Security: Smoke Detector(s)
HOA
- Has HOA: No
Location
- Region: Mocksville
Financial & listing details
- Tax assessed value: $230,560
- Annual tax amount: $2,256
- Date on market: 4/17/2026
- Cumulative days on market: 100 days
- Listing agreement: Exclusive Right To Sell
- Listing terms: Cash,Conventional,Fannie Mae,FHA,NC Housing,VA Loan
Estimated market value
Not available
Estimated sales range
Not available
Not available
Price history
| Date | Event | Price |
|---|---|---|
| 6/2/2026 | Price change | $370,500-1.3% |
Source:  Triad MLS #1216058 Report a problem Triad MLS #1216058 Report a problem | ||
| 4/17/2026 | Listed for sale | $375,500+98.7% |
Source: Triad MLS #1216058 Report a problem | ||
| 7/14/2020 | Sold | $189,000+31.3%$145/sqft |
Source: Public Record Report a problem | ||
| 9/3/2018 | Sold | $143,900 |
Source: Triad MLS #895987 Report a problem | ||
Public tax history
| Year | Property taxes | Tax assessment |
|---|---|---|
| 2025 | $2,256 +21.1% | $230,560 +31.5% |
| 2024 | $1,864 | $175,320 |
| 2023 | $1,864 -0.5% | $175,320 |
| 2022 | $1,872 +0.5% | $175,320 |
| 2021 | $1,864 +18.9% | $175,320 +19.4% |
| 2020 | $1,568 | $146,790 |
| 2019 | $1,568 | $146,790 +389.3% |
| 2018 | $1,568 +393.9% | $30,000 |
| 2017 | $317 | $30,000 |
| 2016 | $317 | $30,000 |
| 2015 | $317 | $30,000 |
| 2014 | $317 | $30,000 |
Find assessor info on the county website
Monthly payment
Est. payment
Payment breakdown
Explore the cost of this home by adjusting the details. Changes won't be saved.Climate risks
Neighborhood: 27028
Nearby schools
GreatSchools rating
- 6/10Mocksville ElementaryGrades: PK-5Distance: 0.7 mi
- 3/10South Davie MiddleGrades: 6-8Distance: 1.1 mi
- 8/10Davie County Early College HighGrades: 9-12Distance: 2.4 mi
Schools provided by the listing agent
- High: Davie County
Source: Triad MLS. This data may not be complete. We recommend contacting the local school district to confirm school assignments for this home.
- $36,000-- bd-- ba-- sqftGarner St, Mocksville, NC 27028Off Market
- $209,8002 bd2 ba-- sqft835-102 Garner St, Mocksville, NC 27028Off Market

- $307,4003 bd2 ba1.4k sqft870 Garner St, Mocksville, NC 27028Off Market
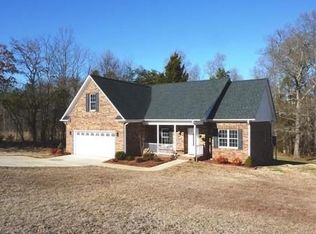
- $119,1002 bd1 ba533 sqft896 Garner St, Mocksville, NC 27028Off Market
- $275,8003 bd2 ba1.3k sqft864 Garner St, Mocksville, NC 27028Off Market
- $316,1003 bd2 ba1.6k sqft355 Wandering Ln, Mocksville, NC 27028Off Market
- $257,8003 bd2 ba2k sqft912 Garner St, Mocksville, NC 27028Off Market
- $---- bd-- ba-- sqft643 Wilkesboro St, Mocksville, NC 27028Off Market
A local agent can set up tours, give advice and negotiate with sellers.
A local lender can help you make sure your offer is ready when you are.
Similar homes
- $218,7003 bd2 ba1.1k sqft420 Tot St, Mocksville, NC 27028For Sale

 MLS ID #1228681, Jane Whitlock. Triad MLS
 - $349,9003 bd3 ba1.6k sqft599 Cornatzer Rd, Mocksville, NC 27028For Sale
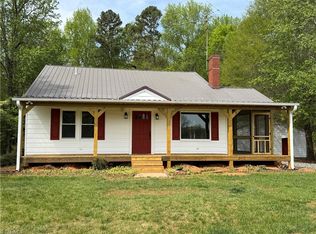 MLS ID #1213322, Vicki Fleming. Triad MLS
 - $289,0003 bd3 ba1.9k sqft681 Sanford Ave, Mocksville, NC 27028For Sale
 MLS ID #1227295, Ronda Cooper. Triad MLS
 - $325,0003 bd2 ba1.3k sqft138 Boxwood Church Rd, Mocksville, NC 27028For Sale
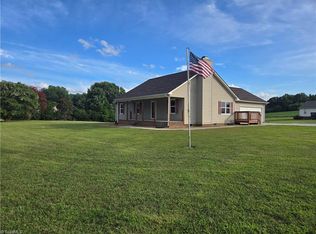 MLS ID #1228632, Lisa Poplin. Triad MLS
 - $299,9003 bd3 ba1.5k sqft138 Gumtree Ct, Mocksville, NC 27028For SaleMLS ID #1225634, Robert Salmons. Triad MLS
- $327,5003 bd2 ba1.2k sqft1028 Gladstone Rd, Mocksville, NC 27028For SaleMLS ID #1222950, Joshua Ijames. Triad MLS
- $257,0003 bd2 ba1.3k sqft1906 Us Highway 601 S, Mocksville, NC 27028For SaleMLS ID #1228319, Kelton Gentle. Triad MLS
- $259,9003 bd2 ba1.8k sqft128 Roy Davis Road, Mocksville, NC 27028For SaleMLS ID #263408, Teresa Overcash. High Country AOR
- $274,9003 bd2 ba1.2k sqft125 Gumtree Ct, Mocksville, NC 27028For SaleMLS ID #1218949, Susan Parker. Triad MLS
- $319,9003 bd2 ba1.8k sqft630 Martin Luther King Jr Rd, Mocksville, NC 27028New Construction
 MLS ID #4364095, Jill Galliher, Keller Williams Unified. Canopy MLS as distributed by MLS GRID
 - $265,0003 bd2 ba1.4k sqft1075 Us Highway 64 W, Mocksville, NC 27028For SaleMLS ID #1214092, Farren Shoaf. Triad MLS
- $319,9003 bd2 ba1.7k sqft192 Culloden Dr, Mocksville, NC 27028For SaleMLS ID #1217127, Mary Plybon. Triad MLS
- $339,0004 bd2 ba1.7k sqft687 Deadmon Rd, Mocksville, NC 27028For SaleMLS ID #1226958, Ashley McDowell. Triad MLS
- $215,0003 bd1 ba1.2k sqft499 Raymond St, Mocksville, NC 27028For SaleMLS ID #1213415, Glen Stanley. Triad MLS
- from $352,9903 bd2 ba1.6k sqftChandler Plan, Nelson's Creek, Mocksville, NC 27028New ConstructionMeritage Homes
- $279,0002 bd3 ba1.5k sqft1013 Gladstone Rd, Mocksville, NC 27028For SaleMLS ID #1226044, Mary Plybon. Triad MLS
- $207,0003 bd1 ba1.1k sqft242 Neely St, Mocksville, NC 27028For SaleMLS ID #1226951, Dani Bucholtz. Triad MLS
- from $344,9903 bd2 ba1.5k sqftBuchanan Plan, Nelson's Creek, Mocksville, NC 27028New ConstructionMeritage Homes
- $312,0002 bd2 ba1.6k sqft136 Meadowview Rd, Mocksville, NC 27028For SaleMLS ID #1224047, Carmady Kruger. Triad MLS
- $250,0003 bd2 ba1.2k sqft389 Michaels Rd, Mocksville, NC 27028New ConstructionMLS ID #1228567, Juana Lomeli. Triad MLS
