BIG HOME. BIG LOT. BIG VIEWS. BIG POSSIBILITIES! This spacious 4 Bedrooms, 3 Bathrooms, 2969 square foot home sits on an impressive 12,857 square foot lot on a quiet cul-de-sac. The open floor plan features a welcoming living room and dining room, plus a separate oversized family room with fireplace that opens to an expansive gourmet kitchen, featuring beautiful granite countertops and large island—an incredible setup for cooking, entertaining, and hosting family and friends. Enjoy stunning mountain views, a private primary bedroom deck, and an expansive low-maintenance backyard with a large covered patio, perfect for outdoor entertaining. The 3-car pull-through garage provides direct access to the backyard, offering room for an RV, boat, trailers, and all your off-road toys. A 220V outlet provides convenient EV charging capability. The oversized lot also offers ADU potential with a private entrance, subject to approval. Conveniently located minutes from I-125, I-52 & I-67 and close to Cowles Mountain, Mission Trails and Santee Lakes Recreation Preserve. NO HOA. Space, views, an entertainer’s layout, and room for all your toys— this is the Santee Home you’ve been waiting for!
Pending
$1,250,000
9910 Mollie Ln, Santee, CA 92071
4beds
2,969sqft
Single Family Residence
Built in 1999
0.3 Acres Lot
$1,229,200 Zestimate®
$421/sqft
$-- HOA
What's special
Expansive low-maintenance backyardLarge islandQuiet cul-de-sacExpansive gourmet kitchenPrivate primary bedroom deckBeautiful granite countertopsOpen floor plan
- 52 days
- 994
- 46
Likely to sell faster than
Zillow last checked:
Listing updated:
Listed by:
Veronica Huerta-Aguirre DRE #01864321 951-691-6979,
ProWest Properties
Source: SDMLS,MLS#: 260021158 Originating MLS: SDMLS
Originating MLS: SDMLSFacts & features
Interior
Bedrooms & bathrooms
- Bedrooms: 4
- Bathrooms: 3
- Full bathrooms: 3
Heating
- Fireplace, Forced Air Unit
Cooling
- Central Forced Air
Appliances
- Included: Dishwasher, Disposal, Fire Sprinklers, Garage Door Opener, Microwave, Range/Oven, Refrigerator, Trash Compactor, Built In Range, Freezer, Gas & Electric Range, Gas Oven, Gas Stove, Ice Maker, Range/Stove Hood, Gas Range, Counter Top, Gas Cooking
- Laundry: Gas, Washer Hookup
Features
- Number of fireplaces: 1
- Fireplace features: FP in Family Room
Interior area
- Total structure area: 2,969
- Total interior livable area: 2,969 sqft
Video & virtual tour
Property
Parking
- Total spaces: 9
- Parking features: Attached, Direct Garage Access, Garage - Front Entry, Garage - Three Door, Garage Door Opener
- Garage spaces: 3
Features
- Levels: 2 Story
- Patio & porch: Balcony, Covered, Patio
- Pool features: N/K
- Fencing: Full
- Has view: Yes
- View description: Mountains/Hills
Lot
- Size: 0.3 Acres
Details
- Parcel number: 3784502300
- Zoning: R-1:SINGLE
- Zoning description: R-1:SINGLE
Construction
Type & style
- Home type: SingleFamily
- Property subtype: Single Family Residence
Materials
- Wood/Stucco
- Roof: Tile/Clay
Condition
- Year built: 1999
Utilities & green energy
- Sewer: Sewer Connected
- Water: Available, Meter on Property
Community & HOA
Community
- Subdivision: SANTEE
Location
- Region: Santee
Financial & listing details
- Price per square foot: $421/sqft
- Tax assessed value: $534,554
- Date on market: 8/28/2026
- Listing terms: Cash,Conventional,FHA,VA,Submit
Estimated market value
$1,229,200
$1.17M - $1.29M
$4,948/mo
Price history
| Date | Event | Price |
|---|---|---|
| 10/12/2026 | Pending sale | $1,250,000$421/sqft |
Source:  SDMLS #260021158 Report a problem SDMLS #260021158 Report a problem | ||
| 8/28/2026 | Listed for sale | $1,250,000+273.1%$421/sqft |
Source: SDMLS #260021158 Report a problem | ||
| 7/19/1999 | Sold | $335,000$113/sqft |
Source: Public Record Report a problem | ||
Public tax history
| Year | Property taxes | Tax assessment |
|---|---|---|
| 2026 | -- | $534,554 +2% |
| 2025 | $6,718 +1.1% | $524,073 +2% |
| 2024 | $6,646 +2.9% | $513,798 +2% |
| 2023 | $6,457 +0.7% | $503,724 +2% |
| 2022 | $6,413 +1.3% | $493,848 +2% |
| 2021 | $6,331 +1.2% | $484,165 +1% |
| 2020 | $6,258 +15.6% | $479,201 +2% |
| 2019 | $5,415 -8.8% | $469,806 +2% |
| 2018 | $5,939 +1.2% | $460,595 +2% |
| 2017 | $5,867 +2.9% | $451,565 +2% |
| 2016 | $5,703 +36.7% | $442,712 +42.5% |
| 2015 | $4,171 +1.8% | $310,689 +2% |
| 2014 | $4,096 | $304,604 +0.5% |
| 2013 | -- | $303,228 +2% |
| 2012 | -- | $297,283 +2% |
| 2011 | -- | $291,455 +0.8% |
| 2010 | -- | $289,278 -0.2% |
| 2009 | -- | $289,966 +2% |
| 2008 | -- | $284,281 +2% |
| 2007 | -- | $278,708 +2% |
| 2006 | -- | $273,244 +2% |
| 2005 | -- | $267,887 +2% |
| 2004 | -- | $262,635 +1.9% |
| 2003 | -- | $257,822 +2% |
| 2002 | -- | $252,768 +3.2% |
| 2001 | -- | $244,872 |
Find assessor info on the county website
Monthly payment
Est. payment
Payment breakdown
Explore the cost of this home by adjusting the details. Changes won't be saved.Climate risks
Neighborhood: 92071
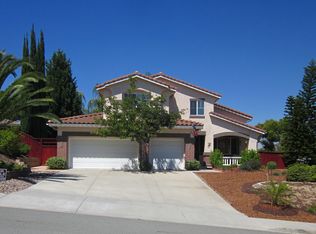
Similar homes
- $1,199,9004 bd3 ba2.7k sqft2080 Eula Ln, El Cajon, CA 92019For Sale
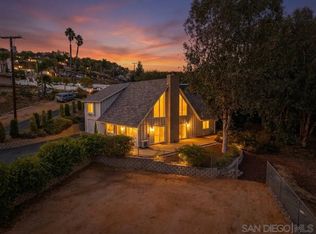 MLS ID #260024473, Steven J Rotsart Jr, Coldwell Banker Realty. SDMLS
 - $1,069,0004 bd3 ba2.1k sqft1695 Arnheim Ct, El Cajon, CA 92021For Sale
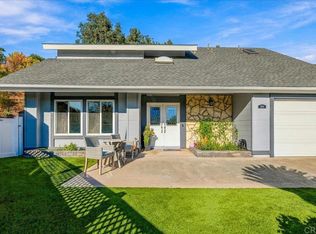 MLS ID #PTP2607675, Alan Youssef, San Diego Homes Realty. CRMLS
 - $1,495,0004 bd3 ba2.3k sqft2004 Shire Dr, El Cajon, CA 92019For Sale
 MLS ID #260024980, Lorene M Pearcy, LPT Realty, Inc. SDMLS
 - $975,0004 bd3 ba2.2k sqft11355 Eucalyptus Hills Dr, Lakeside, CA 92040For Sale
 MLS ID #260021868, Tom Murphy, Rock Solid Real Estate Co.. SDMLS
Local buyer's agents are ready to help
