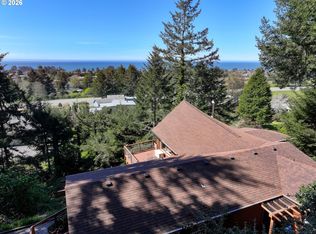
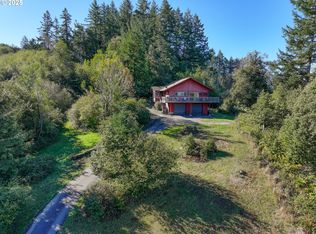
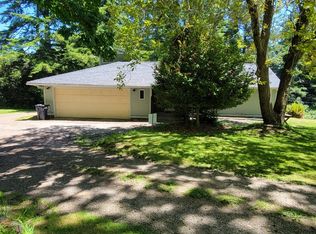
Eclectic style meets original design in this coastal retreat that stands in a league of its own. Every inch of this home reflects true craftsmanship, rich character, and undeniable coastal charm. At 1,428 square feet, the footprint is modest, but the impact is bold.Built as a true labor of love by a carefully chosen local crew, the home showcases locally milled redwood, birch, alder, hickory, and fir. The result is a timeless finish that feels grounded, warm, and authentic. The attention to detail is impossible to miss. From the crows lined up along the deck rail to the carved crows tucked into the corner near the deck, there is personality and intention in every corner.The crow is known as a symbol of intelligence, protection, and transformation. It represents watchfulness and wisdom, a fitting emblem for a home designed with purpose and built to stand strong along the coast.The main living space captures beautiful ocean views and opens seamlessly to the expansive 876 square foot covered deck. Vaulted wood ceilings rise above, adding volume and warmth. The kitchen is a true focal point. Countertops crafted from rare redwood burl create a one of a kind surface rich in texture and depth. A copper sink adds warmth and character, paired beautifully with quality stainless steel appliances. Solid birch cabinetry offers both beauty and function, along with a generous pantry and plenty of space to cook, gather, and serve. Hickory flooring runs throughout the home, bringing warmth and richness to every room. A stunning spiral staircase with solid wood treads leads to the loft. It works beautifully as a third bedroom, or office. A 17x36 extra deep garage with shop space or tandem parking depending on vehicle size. The 50 year composition roof is rated for 130 mile per hour winds, RV pad with hook-ups. This is not a cookie cutter home. It is thoughtful. It is intentional. It is built to last. Coastal living with soul, substance and privacy. Ask to see the 3D Tour.
Active
Price cut: $9.5K (6/26)
$663,000
99106 E Freeman Ln, Brookings, OR 97415
2beds
1,428sqft
Residential, Single Family Residence
Built in 2013
0.91 Acres Lot
$-- Zestimate®
$464/sqft
$-- HOA
What's special
Beautiful ocean viewsTrue craftsmanshipOriginal designRv pad with hook-upsQuality stainless steel appliancesEclectic styleRich character
- 201 days
- 505
- 20
Zillow last checked:
Listing updated:
Listed by:
Jude Hodge 541-412-9535,
RE/MAX Coast and Country
Source: RMLS (OR),MLS#: 385728831
Facts & features
Interior
Bedrooms & bathrooms
- Bedrooms: 2
- Bathrooms: 1
- Full bathrooms: 1
- Main level bathrooms: 1
Rooms
- Room types: Laundry, Loft, Bedroom 2, Dining Room, Family Room, Kitchen, Living Room, Primary Bedroom
Primary bedroom
- Features: Hardwood Floors, Closet
- Level: Main
Bedroom 2
- Features: Hardwood Floors, Closet
- Level: Main
Dining room
- Features: Deck, Eat Bar, Exterior Entry
- Level: Main
Kitchen
- Features: Builtin Features, Dishwasher, Gas Appliances, Hardwood Floors, Pantry, Free Standing Range, Free Standing Refrigerator, Solid Surface Countertop, Vaulted Ceiling
- Level: Main
Living room
- Features: Deck, Exterior Entry, Hardwood Floors, Vaulted Ceiling
- Level: Main
Heating
- Heat Pump, Mini Split
Cooling
- Heat Pump
Appliances
- Included: Dishwasher, Free-Standing Gas Range, Free-Standing Range, Free-Standing Refrigerator, Gas Appliances, Stainless Steel Appliance(s), Washer/Dryer, Electric Water Heater
- Laundry: Laundry Room
Features
- Vaulted Ceiling(s), Closet, Sink, Walkin Shower, Eat Bar, Built-in Features, Pantry, Kitchen Island, Pot Filler
- Flooring: Hardwood
- Windows: Double Pane Windows
- Basement: Crawl Space,Partial
Interior area
- Total structure area: 1,428
- Total interior livable area: 1,428 sqft
Property
Parking
- Total spaces: 1
- Parking features: Driveway, RV Access/Parking, Attached
- Attached garage spaces: 1
- Has uncovered spaces: Yes
Accessibility
- Accessibility features: Accessible Doors, Accessible Entrance, Accessible Full Bath, Accessible Hallway, Garage On Main, Natural Lighting, Utility Room On Main, Walkin Shower, Accessibility
Features
- Levels: Two
- Stories: 2
- Patio & porch: Porch, Deck
- Exterior features: Dog Run, Yard, Exterior Entry
- Has spa: Yes
- Spa features: Free Standing Hot Tub
- Has view: Yes
- View description: Mountain(s), Ocean
- Has water view: Yes
- Water view: Ocean
Lot
- Size: 0.91 Acres
- Features: Cleared, Gentle Sloping, Level, Terraced, SqFt 20000 to Acres1
Details
- Additional structures: RVParking
- Parcel number: R10354
- Zoning: RR10
Construction
Type & style
- Home type: SingleFamily
- Architectural style: Custom Style
- Property subtype: Residential, Single Family Residence
Materials
- Other, Wood Siding
- Foundation: Concrete Perimeter
- Roof: Composition
Condition
- Resale
- New construction: No
- Year built: 2013
Utilities & green energy
- Sewer: Septic Tank
- Water: Public
Community & HOA
HOA
- Has HOA: No
Location
- Region: Brookings
Financial & listing details
- Price per square foot: $464/sqft
- Tax assessed value: $579,730
- Annual tax amount: $2,089
- Date on market: 2/15/2026
- Listing terms: Cash,Conventional,FHA,VA Loan
- Road surface type: Gravel, Paved
Estimated market value
Not available
Estimated sales range
Not available
Not available
Price history
| Date | Event | Price |
|---|---|---|
| 6/26/2026 | Price change | $663,000-1.4%$464/sqft |
Source:  RMLS (OR) #385728831 Report a problem RMLS (OR) #385728831 Report a problem | ||
| 2/16/2026 | Listed for sale | $672,500+315.1%$471/sqft |
Source: RMLS (OR) #385728831 Report a problem | ||
| 6/30/2011 | Sold | $162,000-53.4%$113/sqft |
Source: Public Record Report a problem | ||
| 4/12/2006 | Sold | $347,500$243/sqft |
Source: Public Record Report a problem | ||
Public tax history
| Year | Property taxes | Tax assessment |
|---|---|---|
| 2025 | $2,089 +3% | $352,760 +3% |
| 2024 | $2,029 +3% | $342,490 +3% |
| 2023 | $1,970 +3% | $332,520 +3% |
| 2022 | $1,912 +3% | $322,840 +3% |
| 2021 | $1,857 -6.4% | $313,440 |
| 2020 | $1,984 +12.4% | $313,440 +3% |
| 2019 | $1,765 -7.9% | $304,320 +6.1% |
| 2018 | $1,916 | $286,860 |
| 2017 | $1,916 +6.6% | $286,860 +3% |
| 2016 | $1,798 | $278,510 +3% |
| 2015 | $1,798 | $270,400 +6.1% |
| 2014 | $1,798 +144.5% | $254,890 +130.9% |
| 2013 | $735 -6.8% | $110,410 -5.4% |
| 2012 | $789 -4.1% | $116,700 -2.9% |
| 2011 | $823 | $120,200 |
| 2010 | -- | $120,200 +6.1% |
| 2009 | $789 +4% | $113,310 +3% |
| 2008 | $759 +3.5% | $110,010 +3% |
| 2007 | $734 | $106,810 |
Find assessor info on the county website
Monthly payment
Est. payment
Payment breakdown
Explore the cost of this home by adjusting the details. Changes won't be saved.Climate risks
Neighborhood: 97415
Nearby schools
Schools provided by the listing agent
- Elementary: Kalmiopsis
- Middle: Azalea
- High: Brookings-Harbr
Source: RMLS (OR). This data may not be complete. We recommend contacting the local school district to confirm school assignments for this home.
- $646,7002 bd3 ba1.6k sqft99136 Freeman Mountain Dr, Brookings, OR 97415Off Market
- $67,8703 bd2 ba1.6k sqft99102 E Freeman Ln, Brookings, OR 97415Off Market
- $307,460-- bd-- ba-- sqft99102 E Freeman Ln, Brookings, OR 97415Off Market
- $500,000-- bd1 ba1.4k sqft99102 E Freeman Ln, Brookings, OR 97415Off Market
Similar homes
- $624,9992 bd2 ba1.8k sqft14339 Highway 101, Brookings, OR 97415Active

 MLS ID #411071079, Matthew Honeycutt, eXp Realty LLC. RMLS (OR)
 - $624,9002 bd2 ba1.8k sqft15870 Pelican Bay Dr, Brookings, OR 97415Active
 MLS ID #732782529, Skip Watwood, Century 21 Agate Realty. RMLS (OR)
 - $659,0002 bd2 ba1.2k sqft99608 S Bank Chetco Rd, Brookings, OR 97415Active
 MLS ID #473064509, Sarah Pettinger, Blue Fin Realty, LLC. RMLS (OR)
 - $674,5002 bd2 ba1.5k sqft16870 Thompson Rd, Brookings, OR 97415Active
 MLS ID #590014870, Leroy Blodgett, Eagle Two Realty. RMLS (OR)
 - $795,0002 bd2 ba1.2k sqft99268 Winchuck River Rd, Brookings, OR 97415ActiveMLS ID #221260729, Tiffany Berg, Oregon Life Homes. RMLS (OR)
- $629,0002 bd2 ba1.4k sqft16945 Pacific View Dr, Brookings, OR 97415ActiveMLS ID #134130551, Jude Hodge, RE/MAX Coast and Country. RMLS (OR)
- $719,0003 bd2 ba1.7k sqft407 Winchuck River Rd, Brookings, OR 97415ActiveMLS ID #697637942, Mary Stansell, Century 21 Agate Realty/Gold. RMLS (OR)
- $689,0003 bd2 ba1.4k sqft929 Old County Rd, Brookings, OR 97415ActiveMLS ID #212484443, Ron Reel PhD, Premier Ocean Properties. RMLS (OR)
- $495,9862 bd2 ba976 sqft99270 Winchuck River Rd, Brookings, OR 97415ActiveMLS ID #430823530, Ron Reel PhD, Premier Ocean Properties. RMLS (OR)
- $535,0002 bd2 ba1.6k sqft17264 Mountain Dr, Brookings, OR 97415ActiveMLS ID #510152351, Tami Baron, Century 21 Agate Realty. RMLS (OR)
- $599,0003 bd2 ba1.9k sqft7200 Vista Ridge Dr, Brookings, OR 97415ActiveMLS ID #344565927, Jude Hodge, RE/MAX Coast and Country. RMLS (OR)
- $575,0003 bd2 ba1.4k sqft95618 Whalestail Ln, Brookings, OR 97415ActiveMLS ID #366911147, Marie Curtis, RE/MAX Coast and Country. RMLS (OR)
- $775,0003 bd2 ba1.7k sqft418 Memory Ln, Brookings, OR 97415ActiveMLS ID #437632168, Rashell Parkinson, RE/MAX Coast and Country. RMLS (OR)
- $599,0003 bd3 ba1.2k sqft97818 Hanscam Ln, Brookings, OR 97415ActiveMLS ID #423827896, Tiffany Berg, Oregon Life Homes. RMLS (OR)
- $614,0003 bd3 ba1.7k sqft732 3rd St, Brookings, OR 97415ActiveMLS ID #367959722, Jennifer Gates, RE/MAX Coast and Country. RMLS (OR)
- $599,0003 bd3 ba1.8k sqft309 S Hazel St, Brookings, OR 97415ActiveMLS ID #772337000, Kurt Clements, ListWithFreedom.com. RMLS (OR)
- $575,0002 bd2 ba1.2k sqft96104 Cape Ferrelo Rd, Brookings, OR 97415ActiveMLS ID #360487065, Rebecca Watwood, Century 21 Agate Realty. RMLS (OR)
- $449,0003 bd1 ba1.8k sqft16424 Nelson Dr, Brookings, OR 97415ActiveMLS ID #187506807, Rebecca Watwood, Century 21 Agate Realty. RMLS (OR)
- $695,0003 bd2 ba2k sqft210 Schooner Bay Dr, Brookings, OR 97415ActiveMLS ID #372972315, Kimberly Weaver, Century 21 Agate Realty. RMLS (OR)
- $377,0003 bd2 ba1.4k sqft16631 Foster Rd, Brookings, OR 97415ActiveMLS ID #357332691, Derek Chavez, RE/MAX Coast and Country. RMLS (OR)
