Charming Single-Story Home with Airbnb & ADU Potential! Whether you're a retiree looking to downsize, a first-time homebuyer, or an investor seeking an income-producing property, this charming single-story home is an exceptional opportunity. Home offers 1,139 square feet of comfortable living space and features, 2 spacious bedrooms, an office that can easily be converted into a 3rd bedroom, 2 bathrooms. A bright kitchen with granite countertops, abundant cabinetry, stove, oven, microwave, and dishwasher and a Colligan Water Softener. Bright living room with crown molding and recess light throughout and a cozy welcoming fireplace, a 2-car attached garage and a separate storage room with washer and dryer hookups. Washer and Dryer are negotiable, Situated on a generous 7,347-square-foot lot in a desirable, family-friendly neighborhood, offering outstanding flexibility for both homeowners and investors. What Makes This Property Truly Unique? It located in an unincorporated area of Anaheim, approximately 10 miles from Disneyland® Resort. Many neighboring homeowners operate short-term vacation rentals, hosting families visiting Southern California attractions such as Disneyland® Resort and Knott's Berry Farm. Vacationing families often prefer the comfort and value of a private home over the high cost of multiple hotel rooms. The spacious backyard also provides excellent potential to add an Accessory Dwelling Unit (ADU), creating an additional source of rental income or multi-generational living space. Another significant advantage is the property's location in unincorporated Orange County, which may provide greater flexibility than incorporated city properties for certain improvements and uses. Buyers should verify all zoning, permitting, and short-term rental regulations with the appropriate county agencies.
Pending
Listed by: First Team Real Estate • Larry Aguilar • Contact: 714-336-6515
$950,000
9912 Pacific Ave, Anaheim, CA 92804
2beds
1,139sqft
Single Family Residence
Built in 1954
7,347 Square Feet Lot
$972,300 Zestimate®
$834/sqft
$-- HOA
What's special
Cozy welcoming fireplaceSpacious backyardCharming single-story homeColligan water softenerAbundant cabinetry
- 2 days
- 6
- 0
Zillow last checked:
Listing updated:
Listed by:
Larry Aguilar DRE #01883446 714-336-6515,
First Team Real Estate
Source: CRMLS,MLS#: PW26172363 Originating MLS: California Regional MLS
Originating MLS: California Regional MLSFacts & features
Interior
Bedrooms & bathrooms
- Bedrooms: 2
- Bathrooms: 2
- Full bathrooms: 1
- 3/4 bathrooms: 1
- Main level bathrooms: 1
- Main level bedrooms: 1
Rooms
- Room types: Bedroom, Kitchen, Laundry, Living Room, Primary Bathroom, Primary Bedroom, Office
Primary bedroom
- Features: Main Level Primary
Bedroom
- Features: All Bedrooms Down
Bedroom
- Features: Bedroom on Main Level
Bathroom
- Features: Bathroom Exhaust Fan, Full Bath on Main Level, Separate Shower, Tub Shower
Kitchen
- Features: Granite Counters, Remodeled, Updated Kitchen
Heating
- Central, Natural Gas
Cooling
- Central Air, Electric
Appliances
- Included: Convection Oven, Dishwasher, Free-Standing Range, Disposal, Gas Oven, Gas Range, Gas Water Heater, Ice Maker, Microwave, Water Softener, Vented Exhaust Fan, Water To Refrigerator, Water Heater
- Laundry: Washer Hookup, Electric Dryer Hookup, Gas Dryer Hookup, Laundry Room
Features
- Ceiling Fan(s), Crown Molding, Eat-in Kitchen, Granite Counters, High Ceilings, Recessed Lighting, Storage, Unfurnished, All Bedrooms Down, Bedroom on Main Level, Main Level Primary
- Flooring: Laminate, Tile
- Doors: Panel Doors
- Windows: Screens
- Has fireplace: Yes
- Fireplace features: Gas, Living Room
- Common walls with other units/homes: No Common Walls
Interior area
- Total interior livable area: 1,139 sqft
Property
Parking
- Total spaces: 5
- Parking features: Concrete, Door-Multi, Direct Access, Driveway Level, Driveway, Garage, Garage Door Opener, Paved, Private, One Space, Garage Faces Side, Side By Side
- Attached garage spaces: 2
- Uncovered spaces: 3
Accessibility
- Accessibility features: None
Features
- Levels: One
- Stories: 1
- Entry location: 1
- Patio & porch: Concrete, Covered, Open, Patio, Wood
- Exterior features: Awning(s)
- Pool features: None
- Spa features: None
- Fencing: Average Condition,Wood
Lot
- Size: 7,347 Square Feet
- Features: 0-1 Unit/Acre, Sprinklers In Rear, Sprinklers In Front, Landscaped, Level, Near Park, Paved, Rectangular Lot, Sprinklers Timer, Street Level, Walkstreet, Yard
Details
- Additional structures: Gazebo
- Parcel number: 12762406
- Special conditions: Standard
Construction
Type & style
- Home type: SingleFamily
- Architectural style: Traditional
- Property subtype: Single Family Residence
Materials
- Drywall, Ducts Professionally Air-Sealed, Frame, Glass, Concrete, Stucco
- Foundation: Slab
- Roof: Composition,Wood
Condition
- Turnkey
- New construction: No
- Year built: 1954
Utilities & green energy
- Electric: Electricity - On Property, 220 Volts in Garage, Standard
- Sewer: Public Sewer
- Water: Public
- Utilities for property: Cable Available, Electricity Available, Electricity Connected, Natural Gas Available, Natural Gas Connected, Sewer Available, Sewer Connected, Water Available, Water Connected, Overhead Utilities
Community & HOA
Community
- Features: Curbs, Dog Park, Fishing, Street Lights, Suburban, Sidewalks, Park
- Security: Smoke Detector(s)
- Subdivision: Anaheim Crest (Ancr)
Location
- Region: Anaheim
Financial & listing details
- Price per square foot: $834/sqft
- Tax assessed value: $867,000
- Date on market: 8/26/2026
- Listing terms: Cash,Conventional
- Inclusions: Stove, Oven, Dishwasher and Microwave
- Exclusions: Refrigerator, washer and dryer are negotiable.
- Road surface type: Paved
Estimated market value
$972,300
$924,000 - $1.02M
$3,156/mo
Price history
| Date | Event | Price |
|---|---|---|
| 9/17/2026 | Pending sale | $950,000$834/sqft |
Source:  CRMLS #PW26172363 Report a problem CRMLS #PW26172363 Report a problem | ||
| 8/26/2026 | Contingent | $950,000$834/sqft |
Source: CRMLS #PW26172363 Report a problem | ||
| 8/26/2026 | Listed for sale | $950,000+33.8%$834/sqft |
Source: CRMLS #PW26172363 Report a problem | ||
| 7/29/2024 | Sold | $710,000+433.8%$623/sqft |
Source: Public Record Report a problem | ||
| 10/8/1996 | Sold | $133,000$117/sqft |
Source: Public Record Report a problem | ||
Public tax history
| Year | Property taxes | Tax assessment |
|---|---|---|
| 2026 | -- | $867,000 +2% |
| 2025 | $9,971 +222.3% | $850,000 +255.1% |
| 2024 | $3,094 +1.2% | $239,398 +2% |
| 2023 | $3,057 +0.9% | $234,704 +2% |
| 2022 | $3,030 +1.4% | $230,102 +2% |
| 2021 | $2,987 +0.2% | $225,591 +1% |
| 2020 | $2,980 | $223,278 +2% |
| 2019 | $2,980 +2.2% | $218,900 +2% |
| 2018 | $2,915 +4.6% | $214,608 +2% |
| 2017 | $2,786 | $210,400 +2% |
| 2016 | $2,786 +4.7% | $206,275 +1.5% |
| 2015 | $2,662 +5.2% | $203,177 +2% |
| 2014 | $2,531 | $199,198 +0.5% |
| 2013 | -- | $198,298 +2% |
| 2012 | -- | $194,410 +2% |
| 2011 | -- | $190,599 +0.8% |
| 2010 | -- | $189,175 -0.2% |
| 2009 | -- | $189,625 +2% |
| 2008 | -- | $185,907 +2% |
| 2007 | -- | $182,262 +2% |
| 2006 | -- | $178,689 +2% |
| 2005 | -- | $175,186 +2% |
| 2004 | -- | $171,751 +1.9% |
| 2003 | -- | $168,604 +2% |
| 2002 | -- | $165,299 +2% |
| 2001 | $1,821 +2.9% | $162,058 +2% |
| 2000 | $1,770 | $158,881 |
Find assessor info on the county website
Monthly payment
Est. payment
Payment breakdown
Explore the cost of this home by adjusting the details. Changes won't be saved.Climate risks
Neighborhood: 92804
Nearby schools
Schools provided by the listing agent
- High: Magnolia
Source: CRMLS. This data may not be complete. We recommend contacting the local school district to confirm school assignments for this home.
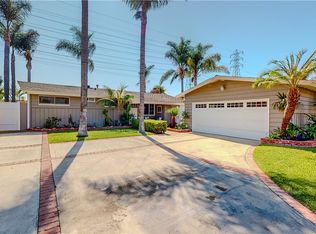
Similar homes
- $--3 bd2 ba1.3k sqft4781 Ashbury Ave, Cypress, CA 90630Auction
 Auction.com 2
 - $899,9994 bd2 ba1.1k sqft11841 Gary St, Garden Grove, CA 92840For Sale
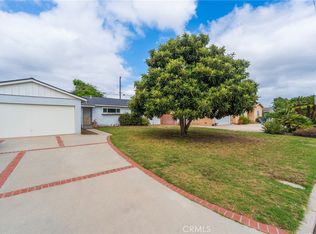 MLS ID #PW26196640, Stephanie Guerra, Circa Properties, Inc.. CRMLS
 - $939,0004 bd2 ba1.3k sqft2924 W McFadden Ave, Santa Ana, CA 92704For Sale
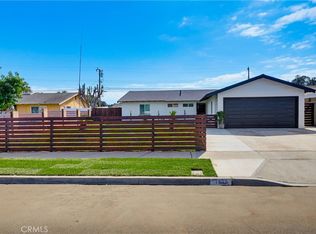 MLS ID #HD26208407, Johnathon Stewart, RE/MAX FREEDOM. CRMLS
 - $--3 bd2 ba1.2k sqft210 N Charlene Ter, Anaheim, CA 92806Auction
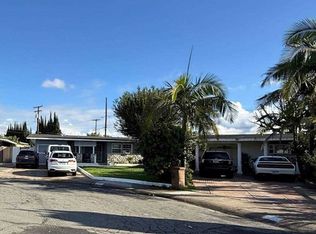 Xome
Xome
Local buyer's agents are ready to help
