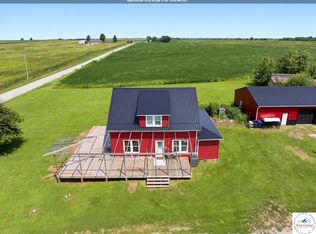
Discover the possibilities with this spacious 5-bedroom, 1.5-bathroom property situated on 2 acres! Offering room to spread out and enjoy country living, this property features a shop, barn, and chicken coop, making it ideal for those looking for extra storage, workspace, or space for animals and hobbies. Whether you're dreaming of a small homestead, need room for equipment, or simply want more space to enjoy, this property offers plenty of potential. Don't miss the opportunity to make this property your own!
Coming soon 11/01
$295,000
9914 Highway 23, Alma, MO 64020
5beds
1,829sqft
Single Family Residence
Built in 1900
2 Acres Lot
$-- Zestimate®
$161/sqft
$-- HOA
What's special
- --
- on Zillow
- 701
- views
- 50
- saves
Zillow last checked:
Listed by:
Alexia Fiedler 816-598-0480,
1st Class Real Estate KC
Source: Heartland MLS as distributed by MLS GRID,MLS#: 2646514
Facts & features
Interior
Bedrooms & bathrooms
- Bedrooms: 5
- Bathrooms: 2
- Full bathrooms: 1
- 1/2 bathrooms: 1
Primary bedroom
- Features: Built-in Features, Ceiling Fan(s), Walk-In Closet(s)
- Level: First
- Area: 225 Square Feet
- Dimensions: 15 x 15
Bedroom 2
- Features: Built-in Features, Carpet, Ceiling Fan(s)
- Level: First
- Area: 182 Square Feet
- Dimensions: 14 x 13
Bedroom 3
- Features: Built-in Features, Carpet
- Level: First
- Area: 180 Square Feet
- Dimensions: 15 x 12
Bedroom 4
- Features: Carpet
- Level: Second
- Area: 180 Square Feet
- Dimensions: 15 x 12
Bedroom 5
- Features: Ceiling Fan(s)
- Level: Second
- Area: 180 Square Feet
- Dimensions: 15 x 12
Bathroom 1
- Features: Carpet, Ceiling Fan(s), Laminate Counters, Shower Over Tub
- Level: First
- Area: 75 Square Feet
- Dimensions: 15 x 5
Other
- Level: Second
- Area: 225 Square Feet
- Dimensions: 9 x 25
Dining room
- Features: Carpet, Ceiling Fan(s)
- Level: First
- Area: 210 Square Feet
- Dimensions: 15 x 14
Half bath
- Level: Second
- Area: 28 Square Feet
- Dimensions: 4 x 7
Kitchen
- Features: Built-in Features, Ceiling Fan(s)
- Level: First
- Area: 240 Square Feet
- Dimensions: 15 x 16
Laundry
- Features: Built-in Features
- Level: First
- Area: 80 Square Feet
- Dimensions: 10 x 8
Living room
- Features: Carpet, Ceiling Fan(s)
- Level: First
- Area: 270 Square Feet
- Dimensions: 15 x 18
Other
- Features: Built-in Features
- Level: First
- Area: 60 Square Feet
- Dimensions: 10 x 6
Heating
- Baseboard, Propane
Cooling
- Electric, Window Unit(s)
Appliances
- Included: Dishwasher, Electric Range
- Laundry: Main Level, Off The Kitchen
Features
- Ceiling Fan(s), Custom Cabinets, Kitchen Island
- Flooring: Wood
- Windows: Thermal Windows
- Basement: Concrete,Sump Pump
- Has fireplace: No
Interior area
- Total structure area: 1,829
- Total interior livable area: 1,829 sqft
- Finished area above ground: 1,829
- Finished area below ground: 0
Property
Parking
- Total spaces: 1
- Parking features: Detached
- Garage spaces: 1
Features
- Patio & porch: Porch
Lot
- Size: 2 Acres
- Features: Acreage, Many Trees
Details
- Additional structures: Barn(s), Outbuilding
- Parcel number: 185.0160000003.010
Construction
Type & style
- Home type: SingleFamily
- Architectural style: Victorian
- Property subtype: Single Family Residence
Materials
- Wood Siding
- Roof: Composition
Condition
- Year built: 1900
Utilities & green energy
- Sewer: Septic Tank
- Water: Rural
Community & HOA
Community
- Subdivision: Other
HOA
- Has HOA: No
Location
- Region: Alma
Financial & listing details
- Price per square foot: $161/sqft
- Tax assessed value: $60,440
- Annual tax amount: $790
- Date on market: 11/1/2026
- Listing terms: Cash,Conventional,USDA Loan
- Ownership: Private
- Road surface type: Paved
Estimated market value
Not available
Estimated sales range
Not available
Not available
Price history
| Date | Event | Price |
|---|---|---|
| 11/23/2020 | Sold | -- |
Source:  Heartland MLS as distributed by MLS GRID #2243924 Report a problem Heartland MLS as distributed by MLS GRID #2243924 Report a problem | ||
| 10/9/2020 | Pending sale | $199,900$109/sqft |
Source: RE/MAX Central #2243924 Report a problem | ||
| 9/20/2020 | Listed for sale | $199,900$109/sqft |
Source: RE/MAX Central #2243924 Report a problem | ||
| 9/30/2016 | Sold | -- |
Source: Heartland MLS as distributed by MLS GRID #45001_1965572 Report a problem | ||
Public tax history
| Year | Property taxes | Tax assessment |
|---|---|---|
| 2025 | $790 +14.6% | $11,483 +14% |
| 2024 | $690 +0.6% | $10,074 |
| 2023 | $686 | $10,074 |
| 2022 | -- | $10,074 |
| 2021 | -- | $10,074 +1.1% |
| 2020 | -- | $9,960 |
| 2019 | -- | $9,960 |
| 2018 | -- | $9,960 |
| 2017 | -- | $9,960 -80.2% |
| 2016 | -- | $50,180 +0.4% |
| 2012 | -- | $50,000 |
Find assessor info on the county website
Monthly payment
Est. payment
Payment breakdown
Explore the cost of this home by adjusting the details. Changes won't be saved.Climate risks
Neighborhood: 64020
Nearby schools
Schools provided by the listing agent
- Elementary: Santa Fe
- Middle: Santa Fe
- High: Santa Fe
Source: Heartland MLS as distributed by MLS GRID. This data may not be complete. We recommend contacting the local school district to confirm school assignments for this home.
Similar homes
- $350,0005 bd2 ba2k sqft4632 Goose Creek Rd, Concordia, MO 64020For Sale
 MLS ID #103912, Deann M Weber, ReeceNichols - Eastland. WCAR MO
 - $--3 bd3 ba1.7k sqft311 E 21st St, Higginsville, MO 64037Auction
 Auction.com 2
 - $240,0004 bd4 ba1.4k sqft404 SW 7th Ter, Concordia, MO 64020For Sale
 MLS ID #103630, Megan Spencer, Elite Realty. WCAR MO
 - $290,0003 bd2 ba2k sqft10 NE County Rd NW, Warrensburg, MO 64093For Sale
 MLS ID #2646446, Benji Lytle, Opendoor Brokerage LLC. Heartland MLS as distributed by MLS GRID
 - $189,5004 bd2 ba2.1k sqft1015 S Saint Louis St, Concordia, MO 64020For SaleMLS ID #103039, Patricia A Schnakenberg, Homestead 3 Realty. WCAR MO
- $188,0003 bd2 ba1.7k sqft507 S West St, Concordia, MO 64020For SaleMLS ID #103323, Patricia A Schnakenberg, Homestead 3 Realty. WCAR MO
