Skip main navigation
Sold for $639,990
  • $639,990

    9915 Honeybee Dr, Mechanicsville, VA 23116

    4beds
    2,922sqft
    Single Family Residence
    Built in 2021
    6,838 Square Feet Lot
    $643,600 Zestimate®
    $219/sqft
    $3,157 Estimated rent

    Home value

    $643,600

    $592,000 - $702,000

    $3,157/mo

    Zestimate® history
    Loading
    Loading...

    Owner options

    List your home for rent

    $3,157/mo

    Rent Zestimate®

    Find your next renter with Zillow Rental Manager. Plus, with online applications, you can quickly screen prospective tenants – for free.

    Learn more

    $3,157/mo

    Rent Zestimate®

    Refinance and save

    $3,875/mo

    Est. payment

    Refinancing to a lower rate could help reduce your monthly payments and save thousands over the life of the loan.

    See today's rates

    $3,875/mo

    Est. payment

    Explore your selling options

    Work with a Zillow partner agent

    Leverage their expertise and Zillow's premium Showcase listings to get your home seen by more buyers.

    Get started

    List with your own agent

    Get your home in front of millions of buyers by listing it on Zillow.

    Learn how to do it

    Sell it yourself

    Take full control of how buyers see your home on Zillow by listing For Sale by Owner (FSBO).

    List your home

    What's special

    Large corner lotPrivate water closetRecessed lightingBeautifully irrigated lawnSpacious pantryDedicated bar areaDouble vanity
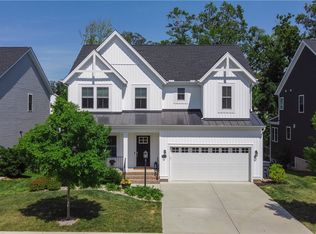
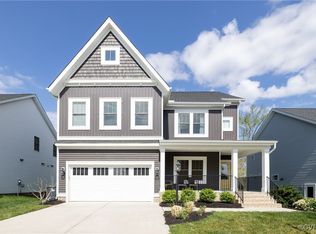
    Step into a home that balances style, comfort, and thoughtful design on Honeybee Drive. Nestled on a large corner lot with a beautifully irrigated lawn, this 4 bedroom, 3 bathroom residence offers a thoughtful layout blending open living with versatile private spaces. Step inside to find a welcoming flow from the dining room, highlighted by a chandelier, into the heart of the home where the kitchen, eat-in area, and living room seamlessly come together. The kitchen is styled for both function and enjoyment with granite countertops, a center island beneath pendant lighting, and a dedicated bar area perfect for your morning coffee ritual. The eat-in nook opens to a rear deck, creating a natural setting for indoor-outdoor entertaining while a spacious pantry, recessed lighting, and direct garage access add convenience. The first floor also features a full bathroom with decorative flooring, which has direct access to a flexible space, ideal for remote work or guest accommodations. Upstairs, a carpeted loft provides a cozy retreat. The oversized primary suite feels like a private escape, complete with an expansive walk-in closet and a spa-like bathroom featuring a soaking tub, large glass-enclosed shower with a built-in bench, double vanity, and a private water closet. There are three additional bedrooms, two of which include walk-in closets. A hall bath services the bedrooms, and a second-level laundry room with extra space for storage keeps daily routines simplified. Set in Hanover County’s sought-after MechanicsvilleTaylor Farm community, you’ll enjoy a community pool, playground, sidewalks aquick nd more! Easy access to several shopping, dining, and lifestyle destinations just minutes away. Come experience Walkable to sought after Hanover Co. schools! Make this home the backdrop for your everyday moments and special gatherings alike, schedule your tour today!

    Zillow last checked:

    Listing updated:

    Listed by:

    Tamara McGhee membership@therealbrokerage.com,

    Real Broker LLC,

    Clayton Gits 804-601-4960,

    Real Broker LLC

    Bought with:

    Ethan Oates, 0225260041

    CapCenter

    Source: CVRMLS,MLS#: 2603866MLS LogoOriginating MLS: Central Virginia Regional MLS

    Facts & features

    Interior

    Bedrooms & bathrooms
    • Bedrooms: 4
    • Bathrooms: 3
    • Full bathrooms: 3
    Rooms
    • Room types: Center Hall
    Other
    • Description: Tub & Shower
    • Level: First
    Other
    • Description: Tub & Shower
    • Level: Second
    Heating
    • Forced Air, Natural Gas
    Cooling
    • Electric, Heat Pump
    Appliances
    • Included: Cooktop, Dryer, Dishwasher, Exhaust Fan, Gas Cooking, Disposal, Gas Water Heater, Microwave, Oven, Range, Refrigerator, Stove, Tankless Water Heater, Washer
    • Laundry: Washer Hookup, Dryer Hookup
    Features
    • Breakfast Area, Dining Area, Separate/Formal Dining Room, Double Vanity, Eat-in Kitchen, Granite Counters, Kitchen Island, Loft, Bath in Primary Bedroom, Recessed Lighting, Walk-In Closet(s)
    • Flooring: Carpet, Vinyl
    • Has basement: No
    • Attic: Access Only
    Interior area
    • Total interior livable area: 2,922 sqft
    • Finished area above ground: 2,922
    • Finished area below ground: 0

    Property

    Parking
    • Total spaces: 2
    • Parking features: Attached, Direct Access, Driveway, Garage, Garage Door Opener, Off Street, Oversized, Paved, Garage Faces Rear, Garage Faces Side, Unfinished Garage
    • Attached garage spaces: 2
    • Has uncovered spaces: Yes
    Features
    • Levels: Two
    • Stories: 2
    • Patio & porch: Rear Porch, Front Porch, Patio, Deck, Porch
    • Exterior features: Deck, Sprinkler/Irrigation, Porch, Paved Driveway
    • Pool features: Pool, Community
    • Fencing: Back Yard,Fenced,Vinyl
    Lot
    • Size: 6,838 Square Feet
    Details
    • Parcel number: 7796790013
    • Zoning description: RS

    Construction

    Type & style
    • Home type: SingleFamily
    • Architectural style: Two Story
    • Property subtype: Single Family Residence
    Materials
    • Brick Veneer, Drywall, Frame, Vinyl Siding, Wood Siding
    • Roof: Composition,Shingle
    Condition
    • Resale
    • New construction: No
    • Year built: 2021

    Utilities & green energy

    • Sewer: Public Sewer
    • Water: Public

    Community & HOA

    Community
    • Features: Home Owners Association, Playground, Pool
    • Security: Security System, Smoke Detector(s)
    • Subdivision: Taylor Farm
    HOA
    • Has HOA: Yes
    • Services included: Common Areas, Snow Removal, Trash
    • HOA fee: $67 monthly
    Location
    • Region: Mechanicsville

    Financial & listing details

    • Price per square foot: $219/sqft
    • Tax assessed value: $577,800
    • Annual tax amount: $4,680
    • Date on market: 3/31/2026
    • Ownership: Individuals
    • Ownership type: Sole Proprietor

    Price history

    DateEventPrice
    4/3/2026Sold$639,990$219/sqft
    Source: CVRMLS #2603866 Report a problem
    2/22/2026Pending sale$639,990$219/sqft
    Source: CVRMLS #2603866 Report a problem
    2/19/2026Listed for sale$639,990$219/sqft
    Source: CVRMLS #2603866 Report a problem
    11/3/2025Listing removed$639,990$219/sqft
    Source: CVRMLS #2526673 Report a problem
    10/28/2025Price change$639,990-1.5%$219/sqft
    Source: CVRMLS #2526673 Report a problem
    10/26/2025Price change$649,990-0.7%$222/sqft
    Source: CVRMLS #2526673 Report a problem
    10/20/2025Price change$654,500-2.3%$224/sqft
    Source: CVRMLS #2526673 Report a problem
    10/8/2025Listed for sale$669,990+52.5%$229/sqft
    Source: CVRMLS #2526673 Report a problem
    3/23/2021Sold$439,240$150/sqft
    Source: Public Record Report a problem

    Public tax history

    YearProperty taxesTax assessment
    2025$4,680 +2%$577,800 +2%
    2024$4,587 +6.8%$566,300 +6.8%
    2023$4,293 +12.3%$530,000 +12.3%
    2022$3,824 $472,100 +310.5%
    2021-- $115,000 +4.5%
    2020$891 $110,000
    2019-- --
    Find assessor info on the county website

    Neighborhood: 23116

    Nearby schools

    GreatSchools rating
    Schools provided by the listing agent
    • Elementary: Cool Spring
    • Middle: Chickahominy
    • High: Atlee

    Source: CVRMLS. This data may not be complete. We recommend contacting the local school district to confirm school assignments for this home.

    Get a cash offer in 3 minutes
    Find out how much your home could sell for in as little as 3 minutes with a no-obligation cash offer.
    Estimated market value
    $643,600
    Get a cash offer in 3 minutes
    Find out how much your home could sell for in as little as 3 minutes with a no-obligation cash offer.
    Estimated market value
    $643,600