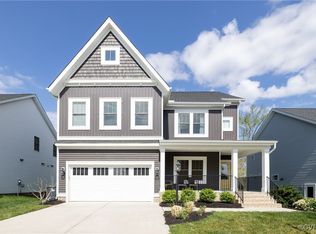
INCREDIBLE 2 STORY CRAFTSMEN BUILT IN 2020! Welcome to the illustrious Taylor Farm subdivision located within walking distance to top rated Hanover County Public Schools such as Cool Spring Elementary, Chickahominy Middle, and Atlee High School! This home features a LARGE FOYER entry with BEAUTIFUL LVP FLOORING throughout the entire first floor. The Office/Study Room can be converted to a first floor bedroom if desired and consists of RECESSED lighting, closet space, and FRENCH DOORS! This OPEN floor plan consists of a LARGE kitchen island w/ GRANITE countertops, TILE backsplash, GAS range, EAT-IN KITCHEN, LARGE Pantry, and SS Appliances. Drop zone with a BUILT IN bench and cubbies, with hooks for jackets and backpacks. The living room offers a GAS fireplace, BUILT-IN BAR AREA, and convenient access to the Back Deck and Powder Room. Upstairs offers 4 spacious bedrooms with HUGE closet spaces, separate utility room w/ washer and dryer, Loft Area, and Full bath. The Primary Bedroom boasts a LARGE WALK-IN Closet, Ensuite to the Primary Bathroom with Ceramic Tile Floors, Double Vanity Sink, and Walk-In Tiled Shower. The exterior offers a NEWLY STAINED DECK, FENCED IN REAR, PATIO AREA PERFECT FOR A FIREPIT, WALK-IN crawl space, Irrigation System, and 2 CAR ATTACHED GARAGE! This home is located near Rutland and Hanover Commons Shopping Centers, popular restaurants such as Pizza Beer Richmond and Charred. Convenient access to I-295 and I-95! Homes like this do not pop up often! Schedule a showing today and come see for yourself!
Sold for $633,250
$633,250
9919 Honeybee Dr, Mechanicsville, VA 23116
4beds
2,738sqft
Single Family Residence
Built in 2020
6,882 Square Feet Lot
$659,200 Zestimate®
$231/sqft
$3,263 Estimated rent
Home value
$659,200
$626,000 - $692,000
$3,263/mo
Zestimate® history
Owner options
List your home for rent
$3,263/mo
Rent Zestimate®
Find your next renter with Zillow Rental Manager. Plus, with online applications, you can quickly screen prospective tenants – for free.
$3,263/mo
Rent Zestimate®
Refinance and save
$3,833/mo
Est. payment
Refinancing to a lower rate could help reduce your monthly payments and save thousands over the life of the loan.
$3,833/mo
Est. payment
Explore your selling options
Work with a Zillow partner agent
Leverage their expertise and Zillow's premium Showcase listings to get your home seen by more buyers.
Get startedList with your own agent
Get your home in front of millions of buyers by listing it on Zillow.
Learn how to do itSell it yourself
Take full control of how buyers see your home on Zillow by listing For Sale by Owner (FSBO).
List your homeWhat's special
Zillow last checked:
Listing updated:
Listed by:
Billy Wells 804-332-4622,
Compass
Bought with:
Johnson Thankachan, 0225191061
Fathom Realty Virginia
Source: CVRMLS,MLS#: 2415781 Originating MLS: Central Virginia Regional MLS
Originating MLS: Central Virginia Regional MLSFacts & features
Interior
Bedrooms & bathrooms
- Bedrooms: 4
- Bathrooms: 3
- Full bathrooms: 2
- 1/2 bathrooms: 1
Primary bedroom
- Description: Ensuite, Walk-in Closet, CF, Carpet, Addtl Clst
- Level: Second
- Dimensions: 16.6 x 13.3
Bedroom 2
- Description: Carpet, Closet
- Level: Second
- Dimensions: 11.8 x 11.0
Bedroom 3
- Description: Carpet, Dbl Dr Closet, Pull Down Attic
- Level: Second
- Dimensions: 13.5 x 10.5
Bedroom 4
- Description: CF, Carpet, Large Closet
- Level: Second
- Dimensions: 13.1 x 11.4
Foyer
- Description: LVP FLooring, Decorative Board & Batten
- Level: First
- Dimensions: 19.6 x 6.10
Other
- Description: Tub & Shower
- Level: Second
Half bath
- Level: First
Kitchen
- Description: LVP, EatIn Ktchn, Granite, SS App, Pantry
- Level: First
- Dimensions: 24.9 x 13.3
Laundry
- Description: Lam Floors, Shelving
- Level: Second
- Dimensions: 6.8 x 5.9
Living room
- Description: LVP Flrs, Gas FP, Mantle, Built In Bar Area
- Level: First
- Dimensions: 25.7 x 14.8
Office
- Description: Carpet, Recess Lights, Closet, French Doors
- Level: First
- Dimensions: 11.10 x 11.8
Recreation
- Description: TV Bracket Mount, Carpet
- Level: Second
- Dimensions: 16.4 x 12.1
Heating
- Electric, Heat Pump
Cooling
- Central Air, Electric
Appliances
- Included: Built-In Oven, Dryer, Dishwasher, Exhaust Fan, Freezer, Gas Cooking, Disposal, Ice Maker, Microwave, Oven, Refrigerator, Stove, Tankless Water Heater, Wine Cooler, Washer
- Laundry: Washer Hookup, Dryer Hookup
Features
- Ceiling Fan(s), Dining Area, Double Vanity, Eat-in Kitchen, French Door(s)/Atrium Door(s), Fireplace, Granite Counters, High Ceilings, High Speed Internet, Loft, Pantry, Recessed Lighting, Wired for Data, Walk-In Closet(s)
- Flooring: Ceramic Tile, Partially Carpeted, Vinyl
- Doors: French Doors, Insulated Doors
- Windows: Thermal Windows
- Basement: Crawl Space
- Attic: Pull Down Stairs
- Number of fireplaces: 1
- Fireplace features: Gas
Interior area
- Total interior livable area: 2,738 sqft
- Finished area above ground: 2,738
Property
Parking
- Total spaces: 2
- Parking features: Attached, Driveway, Garage, Oversized, Paved
- Attached garage spaces: 2
- Has uncovered spaces: Yes
Features
- Levels: Two
- Stories: 2
- Patio & porch: Rear Porch, Front Porch, Deck, Porch
- Exterior features: Deck, Sprinkler/Irrigation, Porch, Paved Driveway
- Pool features: None
- Fencing: Back Yard,Decorative,Fenced
Lot
- Size: 6,882 Square Feet
- Features: Sloped
- Topography: Sloping
Details
- Additional structures: Garage(s)
- Parcel number: 7796790048
- Zoning description: RS
Construction
Type & style
- Home type: SingleFamily
- Architectural style: Craftsman,Two Story
- Property subtype: Single Family Residence
Materials
- Drywall, Frame, Vinyl Siding
- Roof: Metal
Condition
- Resale
- New construction: No
- Year built: 2020
Utilities & green energy
- Sewer: Public Sewer
- Water: Public
Community & HOA
Community
- Features: Park
- Security: Smoke Detector(s)
- Subdivision: The Villages at Taylor Farm
HOA
- Has HOA: Yes
- Services included: Common Areas, Snow Removal, Trash
- HOA fee: $65 monthly
Location
- Region: Mechanicsville
Financial & listing details
- Price per square foot: $231/sqft
- Tax assessed value: $555,600
- Annual tax amount: $4,500
- Date on market: 1/25/2026
- Ownership: Individuals
- Ownership type: Sole Proprietor
Price history
| Date | Event | Price |
|---|---|---|
| 8/1/2024 | Sold | $633,250+2.1%$231/sqft |
Source:  CVRMLS #2415781 Report a problem CVRMLS #2415781 Report a problem | ||
| 7/1/2024 | Pending sale | $619,950$226/sqft |
Source: CVRMLS #2415781 Report a problem | ||
| 6/27/2024 | Listed for sale | $619,950+36.3%$226/sqft |
Source: CVRMLS #2415781 Report a problem | ||
| 9/30/2020 | Sold | $455,000$166/sqft |
Source: Public Record Report a problem | ||
Public tax history
| Year | Property taxes | Tax assessment |
|---|---|---|
| 2025 | $4,573 +1.6% | $564,600 +1.6% |
| 2024 | $4,500 +7.2% | $555,600 +7.2% |
| 2023 | $4,198 +12% | $518,300 +12% |
| 2022 | $3,748 | $462,700 +4% |
| 2021 | -- | $444,900 +304.5% |
| 2020 | $891 | $110,000 |
| 2019 | -- | -- |
Find assessor info on the county website
Neighborhood: 23116
Nearby homes
- $705,0005 bd3 ba3.3k sqft9923 Honeybee Dr, Mechanicsville, VA 23116Sold
- $639,9904 bd3 ba2.9k sqft9915 Honeybee Dr, Mechanicsville, VA 23116Sold

- $488,6004 bd4 ba2.4k sqft9885 Honeybee Dr, Mechanicsville, VA 23116Off Market
- $525,0003 bd3 ba2.3k sqft9927 Honeybee Dr, Mechanicsville, VA 23116Sold

- $551,3004 bd2 ba2.3k sqft9916 Honeybee Dr, Mechanicsville, VA 23116Off Market
- $573,1004 bd2 ba2.4k sqft9920 Honeybee Dr, Mechanicsville, VA 23116Off Market
- $652,8004 bd2 ba3.1k sqft9931 Honeybee Dr, Mechanicsville, VA 23116Off Market
- $640,400-- bd-- ba-- sqft9846 Honeybee Dr #A, Mechanicsville, VA 23116Off Market
Nearby schools
GreatSchools rating
- 9/10Cool Spring Elementary SchoolGrades: PK-5Distance: 0.2 mi
- 10/10Chickahominy Middle SchoolGrades: 6-8Distance: 0.3 mi
- 7/10Atlee High SchoolGrades: 9-12Distance: 0.4 mi
Schools provided by the listing agent
- Elementary: Cool Spring
- Middle: Chickahominy
- High: Atlee
Source: CVRMLS. This data may not be complete. We recommend contacting the local school district to confirm school assignments for this home.
Get a cash offer in 3 minutes
Find out how much your home could sell for in as little as 3 minutes with a no-obligation cash offer.
Estimated market value
$659,200
Get a cash offer in 3 minutes
Find out how much your home could sell for in as little as 3 minutes with a no-obligation cash offer.
Estimated market value
$659,200
- Virginia
- Hanover County
- Mechanicsville
- 23116
- 9919 Honeybee Dr
