Skip main navigation
Sold for $705,000
  • $705,000

    9923 Honeybee Dr, Mechanicsville, VA 23116

    5beds
    3,310sqft
    Single Family Residence
    Built in 2020
    6,882 Square Feet Lot
    $722,500 Zestimate®
    $213/sqft
    $3,613 Estimated rent

    Home value

    $722,500

    $657,000 - $795,000

    $3,613/mo

    Zestimate® history
    Loading
    Loading...

    Owner options

    List your home for rent

    $3,613/mo

    Rent Zestimate®

    Find your next renter with Zillow Rental Manager. Plus, with online applications, you can quickly screen prospective tenants – for free.

    Learn more

    $3,613/mo

    Rent Zestimate®

    Refinance and save

    $4,293/mo

    Est. payment

    Refinancing to a lower rate could help reduce your monthly payments and save thousands over the life of the loan.

    See today's rates

    $4,293/mo

    Est. payment

    Explore your selling options

    Work with a Zillow partner agent

    Leverage their expertise and Zillow's premium Showcase listings to get your home seen by more buyers.

    Get started

    List with your own agent

    Get your home in front of millions of buyers by listing it on Zillow.

    Learn how to do it

    Sell it yourself

    Take full control of how buyers see your home on Zillow by listing For Sale by Owner (FSBO).

    List your home

    What's special

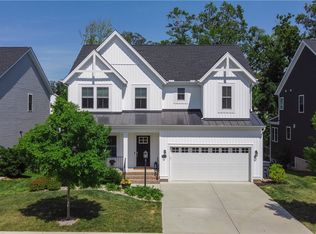
    Welcome to 9923 Honeybee Drive, tucked away in the highly sought-after Taylor Farms neighborhood and just a short stroll from award-winning schools. This stunning Craftmaster-built home, featuring the popular Winchester floor plan, was built in 2020 and offers the perfect blend of style, space, and thoughtful design—all on a private wooded lot. From the moment you step inside, you’ll notice custom built-ins and quality finishes that continue throughout the home—even up to the third floor! The main level includes a dedicated office, a spacious family room, a flex space, and a dreamy gourmet kitchen with a large island, breakfast nook, walk-in pantry, and convenient drop zone. Off the kitchen, enjoy your screened-in deck—an ideal spot for dining, relaxing, and soaking in the peaceful backyard view. Upstairs, you’ll find a versatile loft area, three generously sized bedrooms with walk-in closets, a full laundry room, and a luxurious primary suite. The en suite bath features a spa-like soaking tub, tile shower, and dual vanities with a clean modern farmhouse feel. Need even more space? The third floor offers incredible flexibility—whether you’re working from home, hosting guests, or creating a rec room, it’s ready for it all. Plus, the third-floor closet leads to a huge walk-in attic space for bonus storage. Don’t miss the tall crawlspace either—because you can never have too much storage! This home is the total package: like-new condition, smart layout, tons of storage, and a prime location in a beloved neighborhood.

    Zillow last checked:

    Listing updated:

    Listed by:

    Charlott Sickal agentservices@penfedrealty.com,

    BHHS PenFed Realty

    Bought with:

    Claudia McGlothlin, 0225234957

    Hometown Realty

    Source: CVRMLS,MLS#: 2509176MLS LogoOriginating MLS: Central Virginia Regional MLS

    Facts & features

    Interior

    Bedrooms & bathrooms
    • Bedrooms: 5
    • Bathrooms: 3
    • Full bathrooms: 2
    • 1/2 bathrooms: 1
    Rooms
    • Room types: Center Hall
    Primary bedroom
    • Description: carpet, ceiling fixture, large walk-in closet
    • Level: Second
    • Dimensions: 17.5 x 15.5
    Bedroom 2
    • Description: carpet, ceiling fixture, large closet
    • Level: Second
    • Dimensions: 12.0 x 11.4
    Bedroom 3
    • Description: carpet, ceiling fixture, large closet
    • Level: Second
    • Dimensions: 12.3 x 11.11
    Bedroom 4
    • Description: carpet, ceiling fixture, large closet
    • Level: Second
    • Dimensions: 12.10 x 11.6
    Bedroom 5
    • Description: carpet, ceiling fixture, large closet
    • Level: Third
    • Dimensions: 18.0 x 15.9
    Additional room
    • Description: Primary Bath; soaker tub, dual vanity
    • Level: Second
    • Dimensions: 12.0 x 11.4
    Family room
    • Description: Light fixture, hardwoods
    • Level: First
    • Dimensions: 9.8 x 17.9
    Florida room
    • Description: Ceiling fans, screened porch
    • Level: First
    • Dimensions: 26.6 x 12.4
    Other
    • Description: Tub & Shower
    • Level: Second
    Half bath
    • Level: First
    Kitchen
    • Description: recessed lights, hardwoods, ss appliance, pendants
    • Level: First
    • Dimensions: 11.2 x 17.9
    Living room
    • Description: recessed lights, hardwood floors
    • Level: First
    • Dimensions: 16.6 x 15.5
    Office
    • Description: Light fixture, hardwoods, built-ins
    • Level: First
    • Dimensions: 13.4 x 14.7
    Heating
    • Natural Gas, Zoned
    Cooling
    • Central Air
    Appliances
    • Included: Dishwasher, Gas Cooking, Gas Water Heater, Microwave, Refrigerator
    Features
    • Bookcases, Built-in Features, Breakfast Area, Ceiling Fan(s), Dining Area, Separate/Formal Dining Room, Double Vanity, Eat-in Kitchen, French Door(s)/Atrium Door(s), Granite Counters, High Ceilings, Kitchen Island, Loft, Bath in Primary Bedroom, Pantry, Recessed Lighting, Walk-In Closet(s)
    • Flooring: Partially Carpeted, Wood
    • Doors: French Doors
    • Windows: Screens
    • Basement: Crawl Space
    • Attic: Walk-In
    Interior area
    • Total interior livable area: 3,310 sqft
    • Finished area above ground: 3,310
    • Finished area below ground: 0

    Property

    Parking
    • Total spaces: 2
    • Parking features: Attached, Driveway, Garage, Paved
    • Attached garage spaces: 2
    • Has uncovered spaces: Yes
    Features
    • Levels: Two and One Half
    • Stories: 2.5
    • Patio & porch: Front Porch, Screened, Deck, Porch
    • Exterior features: Deck, Sprinkler/Irrigation, Porch, Paved Driveway
    • Pool features: None
    • Fencing: None
    Lot
    • Size: 6,882 Square Feet
    Details
    • Parcel number: 7796790173
    • Zoning description: RS

    Construction

    Type & style
    • Home type: SingleFamily
    • Architectural style: Colonial
    • Property subtype: Single Family Residence
    Materials
    • Drywall, Frame, Vinyl Siding
    • Roof: Composition
    Condition
    • Resale
    • New construction: No
    • Year built: 2020

    Utilities & green energy

    • Sewer: Public Sewer
    • Water: Public

    Community & HOA

    Community
    • Features: Common Grounds/Area
    • Subdivision: Taylor Farm
    HOA
    • Has HOA: Yes
    • Services included: Common Areas
    • HOA fee: $60 monthly
    Location
    • Region: Mechanicsville

    Financial & listing details

    • Price per square foot: $213/sqft
    • Tax assessed value: $589,500
    • Annual tax amount: $4,774
    • Date on market: 1/20/2026
    • Ownership: Individuals
    • Ownership type: Sole Proprietor

    Price history

    DateEventPrice
    6/2/2025Sold$705,000+0.9%$213/sqft
    Source: CVRMLS #2509176 Report a problem
    4/26/2025Pending sale$699,000$211/sqft
    Source: CVRMLS #2509176 Report a problem
    4/17/2025Listed for sale$699,000+2.8%$211/sqft
    Source: CVRMLS #2509176 Report a problem
    5/25/2023Sold$680,000-2.8%$205/sqft
    Source: CVRMLS #2308080 Report a problem
    4/16/2023Pending sale$699,900$211/sqft
    Source: CVRMLS #2308080 Report a problem
    4/12/2023Listed for sale$699,900+46.5%$211/sqft
    Source: CVRMLS #2308080 Report a problem
    7/16/2020Sold$477,590$144/sqft
    Source: Public Record Report a problem

    Public tax history

    YearProperty taxesTax assessment
    2025$4,854 +1.6%$599,200 +1.6%
    2024$4,775 +7%$589,500 +7%
    2023$4,461 +11.9%$550,700 +11.9%
    2022$3,986 $492,100 +7.5%
    2021-- $457,700 +316.1%
    2020$891 $110,000
    2019-- --
    Find assessor info on the county website

    Neighborhood: 23116

    Nearby schools

    GreatSchools rating
    Schools provided by the listing agent
    • Elementary: Cool Spring
    • Middle: Chickahominy
    • High: Atlee

    Source: CVRMLS. This data may not be complete. We recommend contacting the local school district to confirm school assignments for this home.

    Get a cash offer in 3 minutes
    Find out how much your home could sell for in as little as 3 minutes with a no-obligation cash offer.
    Estimated market value
    $722,500
    Get a cash offer in 3 minutes
    Find out how much your home could sell for in as little as 3 minutes with a no-obligation cash offer.
    Estimated market value
    $722,500