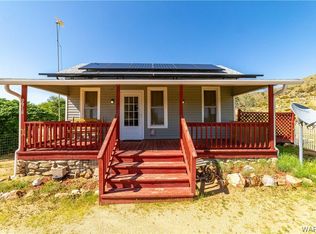
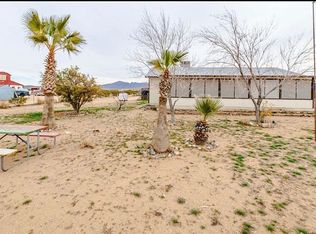
Escape to the charm of small-town living in this adorable 2-bedroom, 1-bath home nestled in a peaceful historic community where privacy, natural beauty, and modern conveniences come together. One of the bedrooms has been thoughtfully transformed into an impressive walk-in closet but can easily be converted back if desired. Inside, you'll love the spacious living area featuring a cozy pellet fireplace, a dedicated dining room, walk-in pantry, gas stove, laundry room, ceiling fans, Low-E windows, and a beautifully remodeled bathroom with a walk-in shower. Stay comfortable year-round with a new three-zone mini-split system, while leased solar, fiber internet to both the home and garage, and a cellphone booster with backup power provide modern efficiency and connectivity. Outside, the property is packed with unique features including a detached two-room workshop/man cave ready for your finishing touches, a greenhouse, wildlife-proof fenced yard, screened-in back porch, covered front porch, and a home garden with rainwater catchment system and holding tank, plus both a private well and city water. Unwind on your private mountainside viewing deck and take in breathtaking panoramic views. A two-car garage completes this exceptional property. Located in a welcoming historic community known for its peaceful atmosphere, fun local events, and the perfect balance of city amenities with country living, this one-of-a-kind home offers the lifestyle you've been searching for.
Pending
Price cut: $2K (8/20)
$220,000
9918 6th Street, Chloride, AZ 86431
2beds
837sqft
Single Family Residence
Built in 1963
1.63 Acres Lot
$213,700 Zestimate®
$263/sqft
$-- HOA
What's special
Cozy pellet fireplaceGas stoveBreathtaking panoramic viewsDedicated dining roomWildlife-proof fenced yardPrivate mountainside viewing deckCovered front porch
- 87 days
- 120
- 4
Zillow last checked:
Listing updated:
Listed by:
Erika Lane 651-428-0720,
Realty ONE Group Mountain Desert
Source: Momentum MLS,MLS#: 040677 Originating MLS: Western AZ Regional Real Estate Data Exchange
Originating MLS: Western AZ Regional Real Estate Data ExchangeFacts & features
Interior
Bedrooms & bathrooms
- Bedrooms: 2
- Bathrooms: 1
- 3/4 bathrooms: 1
Heating
- Ductless, Multiple Heating Units
Cooling
- Ductless, Multi Units
Appliances
- Included: Dryer, Gas Oven, Gas Range, Refrigerator, Water Softener, Water Heater, Washer
- Laundry: Electric Dryer Hookup, Inside, Propane Dryer Hookup
Features
- Ceiling Fan(s), Dining Area, Pantry, Vaulted Ceiling(s), Window Treatments, Programmable Thermostat
- Flooring: Carpet, Laminate, Vinyl, Hard Surface Flooring or Low Pile Carpet
- Windows: Low-Emissivity Windows, Window Coverings
- Has fireplace: Yes
- Fireplace features: Pellet Stove
Interior area
- Total structure area: 837
- Total interior livable area: 837 sqft
Video & virtual tour
Property
Parking
- Total spaces: 2
- Parking features: Detached
- Garage spaces: 2
Accessibility
- Accessibility features: Low Threshold Shower
Features
- Entry location: Ceiling Fan(s),Dining-Casual,Pantry,Rear Kitchen,S
- Pool features: None
- Fencing: Chain Link,Wire
- Has view: Yes
- View description: Mountain(s)
Lot
- Size: 1.63 Acres
- Dimensions: 142 x 340 x 190 x 449
- Features: Agricultural, Residential Lot
Details
- Parcel number: 30806564H
- Zoning description: M- AR Agricultural Res
- Horses can be raised: Yes
- Horse amenities: Horses Allowed
Construction
Type & style
- Home type: SingleFamily
- Property subtype: Single Family Residence
Materials
- Roof: Shingle
Condition
- New construction: No
- Year built: 1963
Utilities & green energy
- Electric: 110 Volts
- Sewer: Septic Tank
- Water: Rural, Holding Tank, Well
- Utilities for property: Propane
Green energy
- Energy efficient items: Windows
- Energy generation: Solar
- Water conservation: Water-Smart Landscaping
Community & HOA
Community
- Security: Security System Owned
HOA
- Has HOA: No
Location
- Region: Chloride
Financial & listing details
- Price per square foot: $263/sqft
- Tax assessed value: $195,793
- Annual tax amount: $906
- Date on market: 7/16/2026
- Cumulative days on market: 87 days
- Listing terms: Cash,Conventional,FHA,USDA Loan,VA Loan
Estimated market value
$213,700
$203,000 - $224,000
$1,180/mo
Price history
| Date | Event | Price |
|---|---|---|
| 10/5/2026 | Pending sale | $220,000$263/sqft |
Source:  Momentum MLS #040677 Report a problem Momentum MLS #040677 Report a problem | ||
| 9/29/2026 | Listed for sale | $220,000$263/sqft |
Source: Momentum MLS #040677 Report a problem | ||
| 8/26/2026 | Contingent | $220,000$263/sqft |
Source: Momentum MLS #040677 Report a problem | ||
| 8/20/2026 | Price change | $220,000-0.9%$263/sqft |
Source: Momentum MLS #040677 Report a problem | ||
| 7/17/2026 | Listed for sale | $222,000+21.3%$265/sqft |
Source: Momentum MLS #040677 Report a problem | ||
| 12/2/2022 | Sold | $183,000+40.8%$219/sqft |
Source: Public Record Report a problem | ||
| 7/9/2020 | Sold | $130,000+160%$155/sqft |
Source: Public Record Report a problem | ||
| 5/13/2016 | Sold | $50,000$60/sqft |
Source: Public Record Report a problem | ||
Public tax history
| Year | Property taxes | Tax assessment |
|---|---|---|
| 2026 | $969 +6.9% | $19,579 +10% |
| 2025 | $906 +3.6% | $17,796 +18.5% |
| 2024 | $875 +7.2% | $15,020 +13.8% |
| 2023 | $816 +0.9% | $13,199 +61.6% |
| 2022 | $809 +4.4% | $8,166 +23.9% |
| 2021 | $775 | $6,592 -23% |
| 2019 | -- | $8,558 |
Find assessor info on the county website
Monthly payment
Est. payment
Payment breakdown
Explore the cost of this home by adjusting the details. Changes won't be saved.Climate risks
Neighborhood: 86431
Similar homes
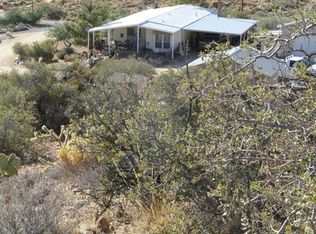
- $225,0002 bd1 ba768 sqft517 S Eloy Road, Golden Valley, AZ 86413For Sale
 MLS ID #039196, Amber Agee, eXp Realty. Momentum MLS
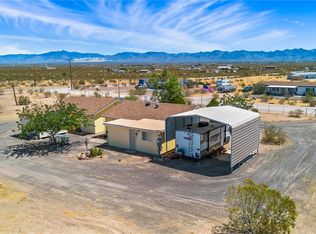
 - $210,0002 bd2 ba1k sqft3952 N Horse Mesa Rd, Golden Valley, AZ 86413For Sale
 MLS ID #11631651, Christie Hauert, Realty Foremost. My State MLS
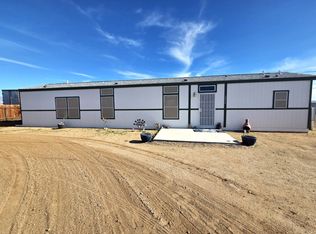
 - $210,0003 bd2 ba1.2k sqft14948 N Canyon Dr, Dolan Springs, AZ 86441For Sale By Owner
- $191,0002 bd1 ba1k sqft18000 Laurel, Dolan Springs, AZ 86441For Sale By Owner

- $229,0002 bd2 ba1k sqft3605 N Skylark Rd, Kingman, AZ 86409For Sale
 MLS ID #1041733, Randi Gonzalez, Long River Realty. Lake Havasu AOR
