Ranch home with a country setting. 3.95 acres. Offered at $199,000.
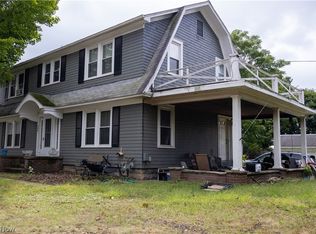
Enjoy peaceful park like living in your country ranch home set on nearly 4 private acres. This 3-bedroom home features a living room with a wood burning fireplace, kitchen and dining room for gatherings. Convenient first floor laundry leads directly to a 2 car attached garage. Enjoy the partially finished lower level offering additional living space with a family room, bonus room and a wood burning stove. Outside the property truly shines with 3.95 huntable acres, rolling hills, mature trees and a scenic stream, creating a beautiful country setting while still close to schools, expressways and local venue's. Price Improvement.
Active
Price cut: $26K (9/21)
$199,000
9918 Overton Rd, Burbank, OH 44214
3beds
1,988sqft
Single Family Residence
Built in 1968
3.95 Acres Lot
$-- Zestimate®
$100/sqft
$-- HOA
What's special
Rolling hillsConvenient first floor laundryBonus roomScenic streamMature treesWood burning stoveFamily room
- 48 days
- 2,543
- 172
Zillow last checked:
Listing updated:
Listed by:
Justin P Pridemore 330-524-0499 justinpridemore82@gmail.com,
Century 21 DeAnna Realty,
Denise C Schnur 330-388-0738,
Century 21 DeAnna Realty
Source: MLS Now,MLS#: 5199533 Originating MLS: Lorain County Association Of REALTORS
Originating MLS: Lorain County Association Of REALTORSFacts & features
Interior
Bedrooms & bathrooms
- Bedrooms: 3
- Bathrooms: 2
- Full bathrooms: 2
- Main level bathrooms: 2
- Main level bedrooms: 3
Primary bedroom
- Description: full bath.,Flooring: Carpet
- Level: First
- Dimensions: 12 x 13
Bedroom
- Description: Flooring: Carpet
- Level: First
- Dimensions: 10 x 11
Bedroom
- Description: Flooring: Carpet
- Level: First
- Dimensions: 10 x 13
Bonus room
- Level: Lower
- Dimensions: 12 x 12
Dining room
- Description: Flooring: Luxury Vinyl Tile
- Level: First
- Dimensions: 10 x 13
Family room
- Description: wood burning stove.
- Level: Lower
- Dimensions: 12 x 16
Kitchen
- Description: Flooring: Luxury Vinyl Tile
- Level: First
- Dimensions: 9 x 11
Laundry
- Description: Flooring: Luxury Vinyl Tile
- Level: First
- Dimensions: 6 x 10
Living room
- Description: Flooring: Carpet,Wood
- Features: Fireplace
- Level: First
- Dimensions: 12 x 16
Heating
- Baseboard, Electric, Fireplace(s)
Cooling
- Wall/Window Unit(s)
Appliances
- Included: Dryer, Range, Refrigerator, Washer
- Laundry: Main Level, Laundry Room
Features
- Basement: Full,Partially Finished
- Number of fireplaces: 2
- Fireplace features: Wood Burning Stove, Wood Burning
Interior area
- Total structure area: 1,988
- Total interior livable area: 1,988 sqft
- Finished area above ground: 1,388
- Finished area below ground: 600
Video & virtual tour
Property
Parking
- Total spaces: 2
- Parking features: Attached, Garage
- Attached garage spaces: 2
Features
- Levels: One
- Stories: 1
- Patio & porch: Front Porch
- Exterior features: Dog Run
- Has view: Yes
- View description: Hills, Creek/Stream, Trees/Woods
- Has water view: Yes
- Water view: Creek/Stream
Lot
- Size: 3.95 Acres
- Dimensions: 324 x 559
- Features: Rolling Slope, Stream/Creek, Spring, Wooded
- Topography: Hill
Details
- Additional structures: Kennel/Dog Run, Poultry Coop, Shed(s)
- Parcel number: 2200526000
Construction
Type & style
- Home type: SingleFamily
- Architectural style: Ranch
- Property subtype: Single Family Residence
Materials
- Stone, Wood Siding
- Foundation: Block
- Roof: Asphalt,Fiberglass
Condition
- Fixer
- Year built: 1968
Details
- Warranty included: Yes
Utilities & green energy
- Sewer: Septic Tank
- Water: Well
Community & HOA
HOA
- Has HOA: No
Location
- Region: Burbank
Financial & listing details
- Price per square foot: $100/sqft
- Tax assessed value: $178,640
- Annual tax amount: $4,425
- Date on market: 8/16/2026
- Cumulative days on market: 78 days
Estimated market value
Not available
Estimated sales range
Not available
Not available
Price history
| Date | Event | Price |
|---|---|---|
| 9/21/2026 | Price change | $199,000-11.6%$100/sqft |
Source:  MLS Now #5199533 Report a problem MLS Now #5199533 Report a problem | ||
| 8/16/2026 | Listed for sale | $224,999$113/sqft |
Source: MLS Now #5199533 Report a problem | ||
| 5/12/2026 | Listing removed | $224,999$113/sqft |
Source: MLS Now #5199533 Report a problem | ||
| 4/18/2026 | Price change | $224,999-10%$113/sqft |
Source: MLS Now #5199533 Report a problem | ||
| 4/11/2026 | Pending sale | $249,989$126/sqft |
Source: MLS Now #5199533 Report a problem | ||
| 4/8/2026 | Listed for sale | $249,989$126/sqft |
Source: MLS Now #5199533 Report a problem | ||
| 4/3/2026 | Listing removed | $249,989$126/sqft |
Source: MLS Now #5193574 Report a problem | ||
| 3/16/2026 | Listed for sale | $249,989+235.6%$126/sqft |
Source: MLS Now #5193574 Report a problem | ||
| 1/25/2023 | Sold | $74,500-44%$37/sqft |
Source: Public Record Report a problem | ||
| 4/1/2014 | Sold | $133,000-8.3%$67/sqft |
Source: MLS Now #3413913 Report a problem | ||
| 3/3/2014 | Pending sale | $145,000$73/sqft |
Source: Russell Real Estate Services #3413913 Report a problem | ||
| 11/20/2013 | Price change | $145,000-2.7%$73/sqft |
Source: Russell Real Estate Services #3413913 Report a problem | ||
| 10/1/2013 | Price change | $149,000-0.3%$75/sqft |
Source: Russell Real Estate Services #3413913 Report a problem | ||
| 9/5/2013 | Price change | $149,500-0.3%$75/sqft |
Source: Russell Real Estate Services #3413913 Report a problem | ||
| 6/1/2013 | Listed for sale | $149,900+32.7%$75/sqft |
Source: Russell Real Estate Services #3413913 Report a problem | ||
| 12/20/1996 | Sold | $113,000$57/sqft |
Source: Public Record Report a problem | ||
Public tax history
| Year | Property taxes | Tax assessment |
|---|---|---|
| 2025 | $2,424 -1.7% | $62,520 |
| 2024 | $2,465 -2.1% | $62,520 |
| 2023 | $2,518 +9.3% | $62,520 +20% |
| 2022 | $2,304 +2.6% | $52,100 |
| 2021 | $2,246 -1.1% | $52,100 |
| 2020 | $2,270 +26.9% | $52,100 +35.6% |
| 2019 | $1,789 +1.7% | $38,430 |
| 2018 | $1,759 +0.7% | $38,430 |
| 2017 | $1,747 +5.6% | $38,430 +4% |
| 2016 | $1,653 +7.1% | $36,960 |
| 2015 | $1,544 -1.1% | $36,960 |
| 2014 | $1,561 +6.8% | $36,960 +10.8% |
| 2013 | $1,461 +0.6% | $33,370 |
| 2012 | $1,453 0% | $33,370 |
| 2011 | $1,453 -5.9% | $33,370 -6% |
| 2010 | $1,543 -0.3% | $35,510 |
| 2009 | $1,549 0% | $35,510 |
| 2008 | $1,549 +7% | $35,510 +6.9% |
| 2007 | $1,448 +3% | $33,210 |
| 2006 | $1,406 | $33,210 |
| 2005 | -- | $33,210 +10.8% |
| 2004 | $1,325 +1.4% | $29,980 |
| 2003 | $1,307 +2.5% | $29,980 |
| 2002 | $1,275 +40.7% | $29,980 +45.5% |
| 2001 | $906 +7.1% | $20,600 +0.3% |
| 2000 | $846 | $20,530 |
Find assessor info on the county website
Monthly payment
Est. payment
Payment breakdown
Explore the cost of this home by adjusting the details. Changes won't be saved.Climate risks
Neighborhood: 44214
Nearby schools
Schools provided by the listing agent
- District: Northwestern LSD Wayne- 8505
Source: MLS Now. This data may not be complete. We recommend contacting the local school district to confirm school assignments for this home.
Similar homes
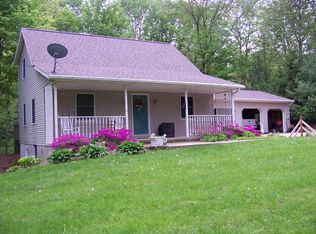
- $--3 bd2 ba2.1k sqft10240 Cemetery Rd, Burbank, OH 44214Auction
 MLS ID #5245651, Kenneth M Gray, Gray Estates, LLC. MLS Now
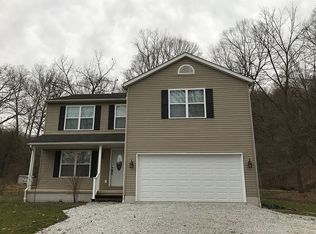
 - $187,0002 bd1 ba1.1k sqft15593 Franchester Rd, Burbank, OH 44214For Sale
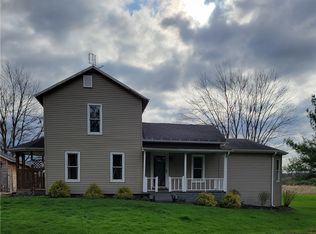 MLS ID #5197148, Susan Bertschy, EXP Realty, LLC.. MLS Now
 - $209,9003 bd2 ba1.4k sqft1761 Woodcrest Dr, Wooster, OH 44691For Sale
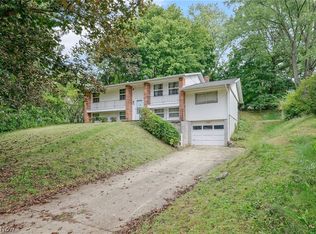 MLS ID #5249527, Janell Cooper, The Danberry Co.. MLS Now
 - $175,0004 bd2 ba2.1k sqft304 Wooster St, Lodi, OH 44254For Sale
 MLS ID #5242819, Victoria Laplante, Real of Ohio. MLS Now
