Virtually Staged. Move-In Ready Home Available NOW! Enjoy all the benefits of a new construction home in the highly amenitized, master-planned community of North River Ranch. Ideally located in Parrish near I-75 and I-275, enjoy easy access to Tampa, St. Pete, and Sarasota. Plus, this master-planned community features endless amenities, including the Brightwood Pavilion clubhouse, resort-style pool, fitness center, game room, playground, Avid Fit stations, trails, and so much more. Featuring the perfectly planned Whitestone home design with an open-concept layout, this home has all the upgraded finishes you've been looking for. The designer, built-in kitchen showcases a large center island and a large single bowl sink with an upgraded faucet, white cabinets, 3cm quartz countertops, an oversized pantry, and Whirlpool stainless steel appliances including a built-in oven and microwave, dishwasher, and gas stovetop with range hood. The bathrooms have white cabinets, quartz countertops, and a super walk-in shower and dual sinks in the Owner's bath. There is luxury vinyl plank flooring in the main living areas, tile flooring in the baths and laundry room, and stain-resistant carpet in the bedrooms and loft. This home makes great use of space with a 1st-floor Owner’s suite, versatile flex room, oversized loft, walk-in closets in three of the four bedrooms, a convenient laundry room, storage under the stairs, and a covered lanai. Additional upgrades include 4 LED downlights and a floor outlet in the gathering room, pendant pre-wiring above the kitchen island, iron balusters with an Oak handrail on the stairs, and a Smart Home technology package with video doorbell. Ask About Our 10 Day Savings Sales Event, June 8th - June 17th!
Pre-foreclosure
Est. $508,100
9919 PATTERSON WAY, PARRISH, FL 34219
4beds
2,894sqft
Single Family Residence
Built in 2024
6,300 Square Feet Lot
$508,100 Zestimate®
$176/sqft
$7/mo HOA
Overview
- 52 days
- 5
- 0
Zillow last checked:
Listing updated:
Listed by:
Jacque Gendron 813-957-3340,
PULTE REALTY OF WEST FLORIDA LLC 813-696-3050
Source: Stellar MLS,MLS#: T3486539 Originating MLS: Tampa
Facts & features
Interior
Bedrooms & bathrooms
- Bedrooms: 4
- Bathrooms: 3
- Full bathrooms: 2
- 1/2 bathrooms: 1
Rooms
- Room types: Den/Library/Office, Loft, Storage Rooms
Primary bedroom
- Features: Walk-In Closet(s)
- Level: First
- Area: 191.34 Square Feet
- Dimensions: 12.11x15.8
Primary bedroom
- Features: Walk-In Closet(s)
- Level: Second
- Area: 225.6 Square Feet
- Dimensions: 14.1x16
Bedroom 2
- Features: Built-in Closet
- Level: Second
- Area: 153.8 Square Feet
- Dimensions: 12.11x12.7
Bedroom 3
- Features: Walk-In Closet(s)
- Level: Second
- Area: 150.08 Square Feet
- Dimensions: 13.4x11.2
Bedroom 4
- Features: Walk-In Closet(s)
- Level: Second
- Area: 186.48 Square Feet
- Dimensions: 14.8x12.6
Balcony porch lanai
- Level: First
- Area: 260 Square Feet
- Dimensions: 26x10
Den
- Level: First
- Area: 1612 Square Feet
- Dimensions: 124x13
Dinette
- Level: First
- Area: 131.3 Square Feet
- Dimensions: 10.1x13
Great room
- Level: First
- Area: 238.14 Square Feet
- Dimensions: 12.6x18.9
Kitchen
- Level: First
- Dimensions: 12.7x8.8
Loft
- Level: Second
- Area: 349.74 Square Feet
- Dimensions: 20.1x17.4
Heating
- Central
Cooling
- Central Air
Appliances
- Included: Oven, Cooktop, Dishwasher, Disposal, Exhaust Fan, Microwave, Range Hood, Tankless Water Heater
- Laundry: Inside, Laundry Room
Features
- Eating Space In Kitchen, In Wall Pest System, Open Floorplan, Pest Guard System, Solid Surface Counters, Thermostat, Walk-In Closet(s)
- Flooring: Carpet, Luxury Vinyl, Tile
- Doors: Sliding Doors
- Windows: Hurricane Shutters
- Has fireplace: No
Interior area
- Total structure area: 3,524
- Total interior livable area: 2,894 sqft
Property
Parking
- Total spaces: 2
- Parking features: Garage - Attached
- Attached garage spaces: 2
Features
- Levels: Two
- Stories: 2
- Patio & porch: Covered, Rear Porch
- Exterior features: Irrigation System, Rain Gutters
- Pool features: Other
Lot
- Size: 6,300 Square Feet
- Features: Landscaped
- Residential vegetation: Trees/Landscaped
Details
- Parcel number: 400490959
- Zoning: PD-MU
- Special conditions: None
Construction
Type & style
- Home type: SingleFamily
- Architectural style: Florida
- Property subtype: Single Family Residence
Materials
- Block, Stucco
- Foundation: Slab
- Roof: Shingle
Condition
- Completed
- New construction: Yes
- Year built: 2024
Details
- Builder model: Whitestone
- Builder name: PULTE HOME COMPANY, LLC
Utilities & green energy
- Sewer: Public Sewer
- Water: Public
- Utilities for property: Cable Available, Electricity Connected, Natural Gas Connected, Sewer Connected, Sprinkler Recycled, Street Lights, Underground Utilities, Water Connected
Community & HOA
Community
- Features: Deed Restrictions, Fitness Center, Irrigation-Reclaimed Water, Park, Pool, Sidewalks
- Security: Smoke Detector(s)
- Pet fee: $0 monthly
- Subdivision: NORTH RIVER RANCH
HOA
- Has HOA: Yes
- Amenities included: Fitness Center, Park, Playground, Pool, Trail(s)
- Services included: Community Pool, Maintenance Grounds
- HOA fee: $7 monthly
- HOA name: Access Management
- HOA phone: 813-607-2220
Location
- Region: Parrish
Financial & listing details
- Price per square foot: $176/sqft
- Tax assessed value: $483,940
- Annual tax amount: $231
- Date on market: 11/15/2023
- Cumulative days on market: 215 days
- Listing terms: Cash,Conventional,FHA,USDA Loan,VA Loan
- Ownership: Fee Simple
- Total actual rent: 0
- Electric utility on property: Yes
- Road surface type: Asphalt
Foreclosure details
Estimated market value
$508,100
$478,000 - $539,000
$3,391/mo
Price history
| Date | Event | Price |
|---|---|---|
| 7/17/2024 | Sold | $524,390-1.2%$181/sqft |
Source:  Stellar MLS #T3486539 Report a problem | ||
| 6/19/2024 | Pending sale | $530,760+4%$183/sqft |
Source: Stellar MLS #T3486539 Report a problem | ||
| 6/9/2024 | Price change | $510,170-0.7%$176/sqft |
Source:  Pulte Report a problem | ||
| 5/5/2024 | Price change | $513,800-3.2%$178/sqft |
Source: Pulte Report a problem | ||
| 4/23/2024 | Price change | $530,760+2.5%$183/sqft |
Source: Stellar MLS #T3486539 Report a problem | ||
| 4/8/2024 | Price change | $517,760+0.8%$179/sqft |
Source: Stellar MLS #T3486539 Report a problem | ||
| 3/22/2024 | Price change | $513,540-3.4%$177/sqft |
Source: Stellar MLS #T3486539 Report a problem | ||
| 3/6/2024 | Price change | $531,540-2.2%$184/sqft |
Source: Stellar MLS #T3486539 Report a problem | ||
| 3/6/2024 | Price change | $543,540+3%$188/sqft |
Source: Pulte Report a problem | ||
| 2/18/2024 | Price change | $527,540-3.7%$182/sqft |
Source: Stellar MLS #T3486539 Report a problem | ||
| 2/5/2024 | Price change | $547,540+1.9%$189/sqft |
Source: Stellar MLS #T3486539 Report a problem | ||
| 1/14/2024 | Price change | $537,540-1.8%$186/sqft |
Source: Stellar MLS #T3486539 Report a problem | ||
| 12/2/2023 | Price change | $547,540-0.1%$189/sqft |
Source: Stellar MLS #T3486539 Report a problem | ||
| 11/14/2023 | Listed for sale | $547,860+524%$189/sqft |
Source: Pulte Report a problem | ||
| 2/1/2001 | Sold | $87,800$30/sqft |
Source: Public Record Report a problem | ||
Public tax history
| Year | Property taxes | Tax assessment |
|---|---|---|
| 2025 | $9,203 +132.6% | $483,940 +532.6% |
| 2024 | $3,957 +36.6% | $76,500 +352.3% |
| 2023 | $2,896 | $16,915 |
Find assessor info on the county website
Monthly payment
Climate risks
Neighborhood: 34219
Nearby schools
Schools provided by the listing agent
- Elementary: Barbara A. Harvey Elementary
- Middle: Buffalo Creek Middle
- High: Parrish Community High
Source: Stellar MLS. This data may not be complete. We recommend contacting the local school district to confirm school assignments for this home.
Similar homes
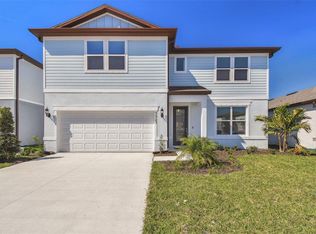
- $495,0005 bd3 ba2.6k sqft9921 PLUM RIVER DRIVE, PARRISH, FL 34219For Sale
 MLS ID #W7890371, Darius DeBuhr, LLC, BHHS FLORIDA PROPERTIES GROUP. Stellar MLS
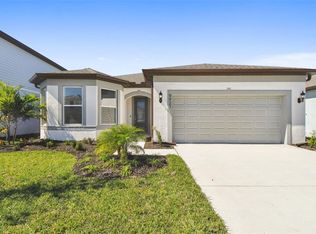
- from $513,9904 bd3 ba2.9k sqftCoral Grand Plan, Longmeadow at North River Ranch, Parrish, FL 34219New Construction
 Pulte
- $564,5004 bd3 ba2.4k sqft9961 CROSS RIVER TRAIL, PARRISH, FL 34219For Sale
 MLS ID #A4709816, Jeffrey Bray, PLLC, LPT REALTY, LLC. Stellar MLS
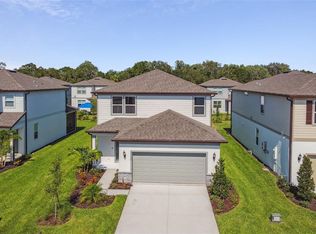
- $535,0004 bd3 ba2.8k sqft9909 LONGMEADOW AVENUE, PARRISH, FL 34219For Sale
 MLS ID #TB8531166, Trish McCullough-Johnson, COLDWELL BANKER REALTY. Stellar MLS
- $497,9803 bd3 ba2.2k sqft11244 MEADOW RIVER WAY, PARRISH, FL 34219New ConstructionStellar MLS
- $499,6703 bd3 ba2.2k sqft11272 MEADOW RIVER WAY, PARRISH, FL 34219New ConstructionStellar MLS
- $519,0004 bd4 ba2.8k sqft10433 WOODLAND GARDEN WAY, PARRISH, FL 34219New ConstructionStellar MLS
- $499,9903 bd3 ba2.1k sqft10005 POWELL AVENUE, PARRISH, FL 34219New ConstructionMLS ID #A4697424, John Neal, NEAL COMMUNITIES REALTY, INC.. Stellar MLS
- $572,7104 bd3 ba3.1k sqft11240 MEADOW RIVER WAY, PARRISH, FL 34219New ConstructionStellar MLS
- $567,2104 bd3 ba3.1k sqft11248 MEADOW RIVER WAY, PARRISH, FL 34219New ConstructionStellar MLS
- $459,9003 bd2 ba1.9k sqft11332 GALLATIN TRAIL, PARRISH, FL 34219For SaleMLS ID #TB8550520, Caitlin Porcelli, 1 PALM REALTY. Stellar MLS
- $464,0004 bd3 ba2.5k sqft10429 WOODLAND GARDEN WAY, PARRISH, FL 34219New ConstructionStellar MLS
- $425,0004 bd3 ba2.3k sqft10971 BLUESTEM COVE, PARRISH, FL 34219For SaleMLS ID #TB8553213, Shoba Jagernauth, BEACH HOMES REALTY. Stellar MLS
- $518,9903 bd3 ba2k sqft10017 POWELL AVENUE, PARRISH, FL 34219New ConstructionStellar MLS
- $439,0005 bd3 ba3k sqft9589 SANDY BLUFFS CIRCLE, PARRISH, FL 34219For SaleMLS ID #FC321007, Liam Thoubboron, TRADEMARK REALTY GROUP LLC. Stellar MLS
- $442,0004 bd3 ba3.3k sqft10641 FERN HOLLOW RUN, PARRISH, FL 34219New ConstructionStellar MLS
