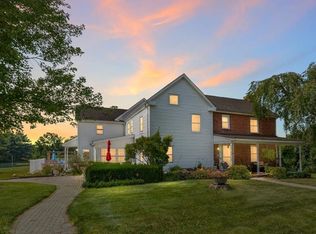
With lots of charm and character this 61 acre farm is located near the village of Port Penn, visited by William Penn in 1682 and named after him. Mostly rolling cropland with some marsh and woods to the rear of the property, The Farm would be a great place for raising farm animals and kids. Featuring four bedrooms two full and two half baths with updated kitchen, new sunroom, many thoughtful updates throughout the home, porch, pool, pond, and numerous outbuildings for animals, dirt bikes, or hunting as The Farm is located within a large wildlife area with lots of deer and Canadian geese. An adjacent property is owned by Delaware Wildlands as sanctuary for extensive ducks and geese. Additionally, there is a three bedroom two bath one story rental home renting at two thousand dollars a month. Great for multi-generational living! Located very near the Delaware River to the east and Rte. 1 interchange several miles away. A must see for those seeking tranquil country living. Pre-qualification required for showing
For sale
$1,599,000
992 Port Penn Rd, Middletown, DE 19709
4beds
3,001sqft
Farm
Built in 1852
61.21 Acres Lot
$930,500 Zestimate®
$533/sqft
$-- HOA
What's special
Mostly rolling croplandNew sunroomUpdated kitchenFour bedrooms
- 55 days
- 847
- 32
Zillow last checked:
Listing updated:
Listed by:
A John Price 302-379-6318,
Patterson-Schwartz-Middletown 3022855100
Source: Bright MLS,MLS#: DENC2109258
Facts & features
Interior
Bedrooms & bathrooms
- Bedrooms: 4
- Bathrooms: 4
- Full bathrooms: 2
- 1/2 bathrooms: 2
- Main level bathrooms: 1
Basement
- Area: 0
Heating
- Baseboard, Oil
Cooling
- Ceiling Fan(s), Central Air, Electric
Appliances
- Included: Microwave, Oven, Oven/Range - Gas, Refrigerator, Electric Water Heater
Features
- Soaking Tub, Built-in Features, Ceiling Fan(s), Dining Area, Primary Bath(s), Recessed Lighting, Walk-In Closet(s)
- Flooring: Carpet, Vinyl, Wood
- Basement: Crawl Space,Partially Finished
- Number of fireplaces: 2
- Fireplace features: Brick
Interior area
- Total structure area: 3,001
- Total interior livable area: 3,001 sqft
- Finished area above ground: 3,001
- Finished area below ground: 0
Video & virtual tour
Property
Parking
- Total spaces: 4
- Parking features: Garage Faces Front, Garage Door Opener, Detached, Driveway
- Garage spaces: 4
- Has uncovered spaces: Yes
Accessibility
- Accessibility features: None
Features
- Levels: Two
- Stories: 2
- Patio & porch: Patio
- Has private pool: Yes
- Pool features: In Ground, Salt Water, Private
Lot
- Size: 61.21 Acres
Details
- Additional structures: Above Grade, Below Grade, Outbuilding, Residence, Shed(s)
- Parcel number: 1300900034
- Zoning: S
- Special conditions: Standard
Construction
Type & style
- Home type: SingleFamily
- Architectural style: Farmhouse/National Folk
- Property subtype: Farm
Materials
- Brick, Vinyl Siding
- Foundation: Other
- Roof: Pitched,Shingle
Condition
- New construction: No
- Year built: 1852
Utilities & green energy
- Sewer: On Site Septic
- Water: Well
Community & HOA
Community
- Subdivision: None Available
HOA
- Has HOA: No
Location
- Region: Middletown
Financial & listing details
- Price per square foot: $533/sqft
- Tax assessed value: $802,400
- Annual tax amount: $5,406
- Date on market: 8/14/2026
- Listing agreement: Exclusive Right To Sell
- Ownership: Fee Simple
Estimated market value
$930,500
$651,000 - $1.27M
$2,916/mo
Price history
| Date | Event | Price |
|---|---|---|
| 8/14/2026 | Listed for sale | $1,599,000+267.6%$533/sqft |
Source:  Bright MLS #DENC2109258 Report a problem Bright MLS #DENC2109258 Report a problem | ||
| 6/23/2003 | Sold | $435,000$145/sqft |
Source: Public Record Report a problem | ||
Public tax history
| Year | Property taxes | Tax assessment |
|---|---|---|
| 2025 | $6,073 +7.3% | $1,863,800 +486.7% |
| 2024 | $5,659 +10.3% | $317,700 |
| 2023 | $5,130 -4.6% | $317,700 |
| 2022 | $5,380 0% | $317,700 |
| 2021 | $5,381 -0.7% | $317,700 |
| 2020 | $5,417 +0.2% | $317,700 |
| 2019 | $5,406 +9.1% | $317,700 |
| 2017 | $4,955 +11.9% | $317,700 |
| 2016 | $4,428 | $317,700 +21.2% |
| 2015 | $4,428 | $262,100 +1.8% |
| 2014 | -- | $257,500 |
Find assessor info on the county website
Monthly payment
Est. payment
Payment breakdown
Explore the cost of this home by adjusting the details. Changes won't be saved.Climate risks
Neighborhood: 19709
Nearby schools
Schools provided by the listing agent
- Middle: Gunning Bedford
- High: William Penn
- District: Colonial
Source: Bright MLS. This data may not be complete. We recommend contacting the local school district to confirm school assignments for this home.
Similar homes
- $1,599,0004 bd4 ba3k sqft992 Port Penn Rd, Middletown, DE 19709For Sale
 Patterson Schwartz
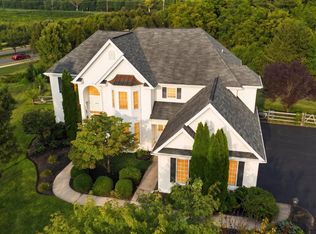
 - $829,0004 bd4 ba4.1k sqft309 Sherwood Ter, Middletown, DE 19709For Sale
 MLS ID #DENC2111882, homecoin.com Minerick, Homecoin.com. Bright MLS
 - $1,699,9994 bd4 ba4k sqftNone Available, Townsend, DE 19734For Sale
 MLS ID #DENC2106210, Lisa Johannsen, Patterson-Schwartz-Middletown. Bright MLS
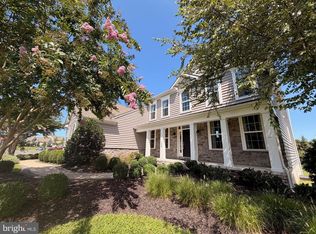
 - $874,9004 bd4 ba4.2k sqft126 Green Forest Dr, Middletown, DE 19709New Construction
 Bright MLS
 - $1,595,0004 bd2 ba2.5k sqft14046 Tockwogh Ln, Galena, MD 21635For SaleMLS ID #MDKE2006728, Chris McClary, Gunther-McClary Real Estate. Bright MLS
- $1,600,0004 bd4 ba3.5k sqft46 Commissioners Pike, Woodstown, NJ 08098For SaleMLS ID #NJSA2018802, Carlo Drogo SR., EXP Realty, LLC. Bright MLS
- $825,0005 bd5 ba4.3k sqft1689 Choptank Rd, Middletown, DE 19709For SaleMLS ID #DENC2104000, Victor Koveleski, Long & Foster Real Estate, Inc.. Bright MLS
- $1,199,0004 bd5 ba4.2k sqftNone Available, Townsend, DE 19734For SaleMLS ID #DENC2112392, Yuliana Goldin Dunn, Patterson-Schwartz-Middletown. Bright MLS
- $1,350,0003 bd3 ba3.5k sqft1066 Walker School Rd, Smyrna, DE 19977For SaleMLS ID #DENC2102402, Anthony Medori, Medori Commercial Realty, LLC. Bright MLS
- $804,9004 bd3 ba3.6k sqft2200 Early Ct, Middletown, DE 19709New ConstructionMLS ID #DENC2093610, Andrea Harrington, Compass. Bright MLS
- $1,099,0004 bd4 ba3.1k sqft415 Marcus Rd, Middletown, DE 19709New ConstructionMLS ID #DENC2108302, Jake Lipton, Coldwell Banker Realty. Bright MLS
- $1,730,9004 bd4 ba2.4k sqftNone Available, Montchanin, DE 19710New ConstructionMLS ID #DENC2110948, Leslie Carpenter, Patterson-Schwartz - Greenville. Bright MLS
- $1,400,0004 bd4 ba4.1k sqft38 Osprey Way, Elkton, MD 21921For SaleMLS ID #MDCC2020600, Tonya Keener, Iron Valley Real Estate of Central PA. Bright MLS
- $1,790,9004 bd3 ba3k sqftNone Available, Montchanin, DE 19710New ConstructionMLS ID #DENC2110950, Leslie Carpenter, Patterson-Schwartz - Greenville. Bright MLS
- $1,700,9003 bd3 ba2.5k sqftNone Available, Montchanin, DE 19710New ConstructionMLS ID #DENC2110946, Leslie Carpenter, Patterson-Schwartz - Greenville. Bright MLS
- $1,760,9003 bd3 ba2.7k sqftNone Available, Montchanin, DE 19710New ConstructionMLS ID #DENC2110944, Leslie Carpenter, Patterson-Schwartz - Greenville. Bright MLS
- $1,295,0004 bd3 ba3.8k sqftNone Available, Wilmington, DE 19807For SaleMLS ID #DENC2111346, Victoria Dickinson, Patterson-Schwartz - Greenville. Bright MLS
- $1,880,9004 bd4 ba3.3k sqftNone Available, Montchanin, DE 19710New ConstructionMLS ID #DENC2110954, Leslie Carpenter, Patterson-Schwartz - Greenville. Bright MLS
- $1,750,0005 bd3 ba3.9k sqft14183 Roberts Dr, Golts, MD 21635For SaleMLS ID #MDKE2006072, John Burke, Gunther-McClary Real Estate. Bright MLS
- $865,0003 bd4 ba2.3k sqft105 Thoroughfare Neck Rd, Townsend, DE 19734For SaleMLS ID #DENC2111158, Sam Elzie, Epique Realty. Bright MLS
