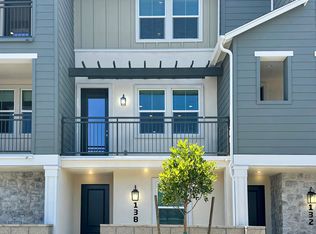
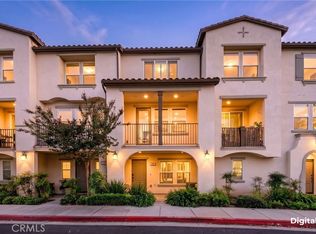
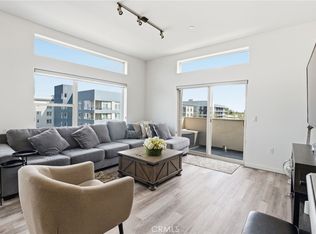
Discover contemporary modern living at its finest at 992 W Dahlia St, Compton, CA 90220! This impressive new-build condominium offers a spacious three-level design, approximately 1,590 square feet of living space, 4 bedrooms, and 4 bathrooms creating an exceptional blend of modern style, versatility, and everyday comfort. Step inside to discover bright, open living spaces featuring beautiful light-toned wood flooring, recessed lighting, and a sleek contemporary design. The impressive kitchen serves as the heart of the home, featuring elegant quartz countertops, a spacious center island with seating, rich dark cabinetry, stylish backsplash, and stainless steel appliances. The open-concept layout creates an inviting atmosphere ideal for entertaining and everyday living. The thoughtfully designed bedrooms offer comfortable retreats, while the beautifully appointed bathrooms feature modern vanities, elegant tile finishes, and glass-enclosed showers. Master bedroom boosts a spacious walk in closet. Additional highlights include a dedicated laundry area with modern appliances, contemporary ceiling fans, and an attached two-car garage. Added features to this new build home include Security screen entry door, Security screens on two first-floor windows, Hardwired security cameras, Concrete front patio, Window tinting throughout the home, Built-in ceiling speakers in the living room, Built-in Bosch microwave integrated into kitchen cabinetry, Upgraded black showerheads, Upgraded black door handles throughout the home, Hexagon LED lighting in the garage, Garage ceiling fan lights, Black ceiling fans in all rooms. Enjoy the added convenience of a well-maintained gated community featuring attractive outdoor gathering spaces, picnic areas, a playground, and landscaped common areas. With its stylish interiors, modern finishes, functional multi-level layout, and desirable community amenities, this home offers an exceptional opportunity to enjoy contemporary living in Compton conveniently located with access to local shopping, dining, major commuter routes.
A MUST-SEE PROPERTY! FHA Approved! Come experience the style, comfort, and modern appeal this beautiful home has to offer!
New construction
Listed by: IET Real Estate • Amie Hernandez • 562-413-5751
$660,000
992 W Dahlia St, Compton, CA 90220
4beds
1,590sqft
Condominium
Built in 2025
-- sqft lot
$662,600 Zestimate®
$415/sqft
$250/mo HOA
What's special
- 11 days
- 614
- 39
Likely to sell faster than
Zillow last checked:
Listing updated:
Listed by:
Amie Hernandez DRE #02136596 562-413-5751,
IET Real Estate
Source: CRMLS,MLS#: DW26234022 Originating MLS: California Regional MLS
Facts & features
Interior
Bedrooms & bathrooms
- Bedrooms: 4
- Bathrooms: 4
- Full bathrooms: 4
- Main level bathrooms: 4
- Main level bedrooms: 4
Rooms
- Room types: Bedroom, Entry/Foyer, Kitchen, Laundry, Living Room, Primary Bathroom, Primary Bedroom, Other
Bedroom
- Features: All Bedrooms Up
Bathroom
- Features: Bathroom Exhaust Fan, Bathtub, Dual Sinks, Granite Counters, Low Flow Plumbing Fixtures, Separate Shower, Tub Shower, Walk-In Shower
Kitchen
- Features: Granite Counters, Kitchen Island, Kitchen/Family Room Combo, Self-closing Cabinet Doors, Self-closing Drawers
Other
- Features: Walk-In Closet(s)
Heating
- Central
Cooling
- Central Air
Appliances
- Included: Dishwasher, Gas Cooktop, Gas Oven, Gas Range, Microwave, Water Heater
- Laundry: Inside, Laundry Room
Features
- Ceiling Fan(s), Eat-in Kitchen, Granite Counters, High Ceilings, Recessed Lighting, All Bedrooms Up, Walk-In Closet(s)
- Flooring: Laminate
- Windows: Blinds, Double Pane Windows, Screens, Tinted Windows
- Has fireplace: No
- Fireplace features: None
- Common walls with other units/homes: 1 Common Wall
Interior area
- Total interior livable area: 1,590 sqft
Property
Parking
- Total spaces: 2
- Parking features: Assigned, Asphalt, Concrete, Garage, Gated, On Site, Community Structure
- Attached garage spaces: 2
Accessibility
- Accessibility features: Parking
Features
- Levels: Three Or More
- Stories: 3
- Entry location: 1st Level
- Patio & porch: Patio
- Exterior features: Barbecue, Lighting, Rain Gutters
- Pool features: None
- Spa features: None
- Fencing: Electric,New Condition,Wrought Iron
Lot
- Features: 0-1 Unit/Acre, Sprinkler System
Details
- Parcel number: 6161001152
- Special conditions: Standard
Construction
Type & style
- Home type: Condo
- Architectural style: Modern
- Property subtype: Condominium
- Attached to another structure: Yes
Materials
- Stucco, Wood Siding
- Foundation: Slab
- Roof: Composition,Shingle
Condition
- Updated/Remodeled,Turnkey
- New construction: Yes
- Year built: 2025
Details
- Builder name: City Venture
Utilities & green energy
- Electric: 220 Volts in Garage, 220 Volts in Kitchen, 220 Volts in Laundry, Standard
- Sewer: Public Sewer
- Water: Public
- Utilities for property: Electricity Connected, Natural Gas Connected, Sewer Connected, Water Connected
Green energy
- Energy efficient items: Appliances, Construction, Doors, Lighting, Windows
- Energy generation: Solar
Community & HOA
Community
- Features: Park, Street Lights, Sidewalks, Gated
- Security: Prewired, Security System, Carbon Monoxide Detector(s), Fire Detection System, Fire Sprinkler System, Security Gate, Gated Community, Key Card Entry, Smoke Detector(s), Security Lights
HOA
- Has HOA: Yes
- Amenities included: Controlled Access, Maintenance Grounds, Management, Outdoor Cooking Area, Barbecue, Picnic Area, Playground, Pet Restrictions, Pets Allowed, Security
- HOA fee: $250 monthly
- HOA name: Concord Court
- HOA phone: 855-403-3852
Location
- Region: Compton
Financial & listing details
- Price per square foot: $415/sqft
- Date on market: 11/4/2026
- Cumulative days on market: 11 days
- Listing terms: Cash,Conventional,FHA,Submit,VA Loan
- Inclusions: Tesla Charger, Solar Panels, Electric Stove, Electric Dish Washer, in cabinet Microwave, hard wire Cameras and Door bell camera
- Exclusions: Oversized Mirrors, Dressers, water softener, and filtration system in the garage, alkali water filtration on third floor, Everything in Garage
- Road surface type: Gravel
Estimated market value
$662,600
$629,000 - $696,000
Not available
Price history
| Date | Event | Price |
|---|---|---|
| 11/4/2026 | Listed for sale | $660,000$415/sqft |
Source:  CRMLS #DW26234022 Report a problem | ||
Public tax history
Tax history is unavailable.
Monthly payment
Est. payment
Payment breakdown
Explore the cost of this home by adjusting the details. Changes won't be saved.Climate risks
Neighborhood: 90220
Nearby schools
Schools provided by the listing agent
- High: Compton
Source: CRMLS. This data may not be complete. We recommend contacting the local school district to confirm school assignments for this home.
Similar homes
- $439,0002 bd2 ba949 sqft159 S Wilmington Ave APT F, Compton, CA 90220For Sale
 MLS ID #RS26048389, Thelecia Dunning, Palma Investments. CRMLS
- $729,9504 bd4 ba2.1k sqft5053 W 109th St #12, Inglewood, CA 90304For Sale
 MLS ID #IN26234239, Francis Dixon, Ellington Properties. CRMLS
- $699,0004 bd4 ba1.7k sqft1132 Calle Flor, Montebello, CA 90640For Sale
 MLS ID #OC26227328, Kit Jin, Real Broker. CRMLS
- $790,0003 bd2 ba1.3k sqft552 E Carson St APT 409, Carson, CA 90745For Sale
 MLS ID #SB26235716, Joseph Erazo, Keller Williams Realty. CRMLS
