Located in coveted Country Shire Estates, this completely renovated condominium is now open concept living. In the back of the home, through double pocket doors, is now a flex space that could be your third bedroom, studio, office, or media room. Kitchen has new cabinets, hardware, granite countertops and new appliances including an induction range. The flooring is LVP, tile in the second bath, and carpeting in the primary and second bedroom. Fresh paint throughout. Large walk in closets (2) in the primary and one in the second bedroom. Coffee bar. Electric fireplace in the large living room. Large two car garage with a storage closet. Fenced, private back yard. $60,000 in upgrades
Clean Inspection report available on request
For sale
$279,950
9920 Sheehan Rd, Dayton, OH 45458
3beds
1,621sqft
Condominium
Built in 1975
-- sqft lot
$277,000 Zestimate®
$173/sqft
$390/mo HOA
What's special
Open concept livingGranite countertopsFresh paint throughoutNew cabinetsCoffee barCompletely renovated condominiumDouble pocket doors
- 23 days
- 1,135
- 57
Zillow last checked:
Listing updated:
Listed by:
Glen Whitten (419)790-3106,
Ohio Property Group, LLC
Source: DABR MLS,MLS#: 968241 Originating MLS: Dayton Area Board of REALTORS
Originating MLS: Dayton Area Board of REALTORSFacts & features
Interior
Bedrooms & bathrooms
- Bedrooms: 3
- Bathrooms: 2
- Full bathrooms: 2
- Main level bathrooms: 2
Primary bedroom
- Level: Main
- Dimensions: 17 x 17
Bedroom
- Level: Main
- Dimensions: 13 x 10
Bedroom
- Level: Main
- Dimensions: 14 x 13
Breakfast room nook
- Level: Main
- Dimensions: 11 x 8
Entry foyer
- Level: Main
- Dimensions: 16 x 7
Great room
- Level: Main
- Dimensions: 27 x 12
Kitchen
- Level: Main
- Dimensions: 9 x 8
Laundry
- Level: Main
- Dimensions: 8 x 4
Heating
- Electric
Cooling
- Central Air
Appliances
- Included: Dishwasher, Disposal, Microwave, Range, Refrigerator, Electric Water Heater
Features
- Wet Bar, Ceiling Fan(s), Granite Counters, Kitchen/Family Room Combo, Pantry, Remodeled, Bar, Walk-In Closet(s)
- Has fireplace: Yes
- Fireplace features: Electric
Interior area
- Total structure area: 1,621
- Total interior livable area: 1,621 sqft
Property
Parking
- Total spaces: 2
- Parking features: Garage, Two Car Garage
- Garage spaces: 2
Features
- Levels: One
- Stories: 1
- Patio & porch: Patio
- Exterior features: Fence, Patio
Details
- Parcel number: O67500110023
- Zoning: Residential
- Zoning description: Residential
Construction
Type & style
- Home type: Condo
- Property subtype: Condominium
Materials
- Brick
- Foundation: Slab
Condition
- Year built: 1975
Utilities & green energy
- Water: Public
- Utilities for property: Sewer Available, Water Available
Community & HOA
Community
- Security: Smoke Detector(s)
- Subdivision: Country Shire Estates
HOA
- Has HOA: Yes
- Services included: Association Management, Maintenance Grounds, Pool(s), Snow Removal, Trash, Water
- HOA fee: $390 monthly
- HOA name: Associated Property Management
- HOA phone: 937-432-9050
Location
- Region: Dayton
Financial & listing details
- Price per square foot: $173/sqft
- Tax assessed value: $182,450
- Annual tax amount: $4,368
- Date on market: 9/4/2026
- Listing terms: Conventional
Estimated market value
$277,000
$263,000 - $291,000
$1,931/mo
Price history
| Date | Event | Price |
|---|---|---|
| 9/15/2026 | Listed for sale | $279,950$173/sqft |
Source:  DABR MLS #968241 Report a problem DABR MLS #968241 Report a problem | ||
| 9/8/2026 | Pending sale | $279,950$173/sqft |
Source: DABR MLS #968241 Report a problem | ||
| 9/4/2026 | Listed for sale | $279,950+44.3%$173/sqft |
Source: DABR MLS #968241 Report a problem | ||
| 5/14/2026 | Sold | $194,000-0.5%$120/sqft |
Source: DABR MLS #947345 Report a problem | ||
| 4/20/2026 | Pending sale | $194,900$120/sqft |
Source: DABR MLS #947345 Report a problem | ||
| 4/19/2026 | Listed for sale | $194,900$120/sqft |
Source: DABR MLS #947345 Report a problem | ||
| 4/15/2026 | Pending sale | $194,900$120/sqft |
Source: DABR MLS #947345 Report a problem | ||
| 3/31/2026 | Price change | $194,900-2%$120/sqft |
Source: DABR MLS #947345 Report a problem | ||
| 3/16/2026 | Price change | $198,900-0.5%$123/sqft |
Source: DABR MLS #947345 Report a problem | ||
| 3/2/2026 | Price change | $200,000-2.4%$123/sqft |
Source: DABR MLS #947345 Report a problem | ||
| 2/4/2026 | Listed for sale | $205,000$126/sqft |
Source: DABR MLS #947345 Report a problem | ||
| 1/30/2026 | Pending sale | $205,000$126/sqft |
Source: DABR MLS #947345 Report a problem | ||
| 1/26/2026 | Price change | $205,000-2.3%$126/sqft |
Source: DABR MLS #947345 Report a problem | ||
| 1/16/2026 | Price change | $209,900-2.4%$129/sqft |
Source: DABR MLS #947345 Report a problem | ||
| 11/7/2025 | Listed for sale | $215,000+5.4%$133/sqft |
Source: DABR MLS #947345 Report a problem | ||
| 7/31/2025 | Sold | $204,000$126/sqft |
Source: Public Record Report a problem | ||
| 5/23/2025 | Sold | $204,000-5.1%$126/sqft |
Source: DABR MLS #931184 Report a problem | ||
| 4/22/2025 | Contingent | $215,000$133/sqft |
Source: DABR MLS #931184 Report a problem | ||
| 4/4/2025 | Listed for sale | $215,000$133/sqft |
Source: DABR MLS #931184 Report a problem | ||
Public tax history
| Year | Property taxes | Tax assessment |
|---|---|---|
| 2025 | $4,368 +20.1% | $63,860 |
| 2024 | $3,636 +7.6% | $63,860 |
| 2023 | $3,381 +7.5% | $63,860 +30.3% |
| 2022 | $3,146 -0.3% | $49,000 |
| 2021 | $3,155 +0.1% | $49,000 |
| 2020 | $3,150 +23.7% | $49,000 +29.7% |
| 2019 | $2,547 +11.9% | $37,780 |
| 2018 | $2,276 +1.1% | $37,780 |
| 2017 | $2,252 +1.7% | $37,780 +6% |
| 2016 | $2,213 -0.2% | $35,640 |
| 2015 | $2,217 +1.8% | $35,640 |
| 2014 | $2,178 -12% | $35,640 -16% |
| 2011 | $2,476 -3.1% | $42,440 -3.9% |
| 2010 | $2,555 -18% | $44,170 |
| 2009 | $3,114 +8.6% | $44,170 |
| 2008 | $2,868 | $44,170 |
Find assessor info on the county website
Monthly payment
Est. payment
Payment breakdown
Explore the cost of this home by adjusting the details. Changes won't be saved.Climate risks
Neighborhood: 45458
Nearby schools
Schools provided by the listing agent
- District: Centerville
Source: DABR MLS. This data may not be complete. We recommend contacting the local school district to confirm school assignments for this home.
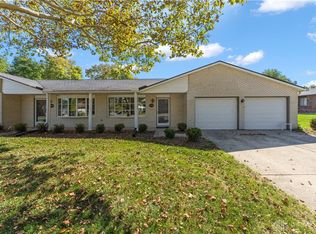
Similar homes
- $290,0003 bd3 ba2k sqft7912 Southbury Dr, Dayton, OH 45458For Sale
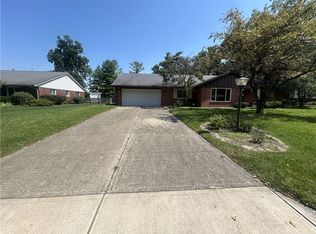
 MLS ID #968065, Scott Marvin, Team Results Realty. DABR MLS
 - $220,0002 bd2 ba1.2k sqft9640 Whalers Wharf #47, Dayton, OH 45458For Sale
 MLS ID #963207, Shannon Nelson, Local Roots Realty. DABR MLS
 - $329,9003 bd2 ba1.5k sqft1008 Old Stone Ct, Dayton, OH 45459For Sale
 MLS ID #967706, Glen Whitten, Ohio Property Group, LLC. DABR MLS
 - $295,0003 bd3 ba1.4k sqft4425 Jonathan Dr, Dayton, OH 45440For Sale
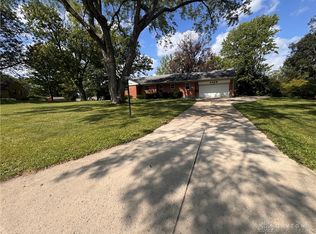 MLS ID #968910, Kelly Byrd, Agora Realty Group. DABR MLS
 - $274,9003 bd2 ba1.5k sqft8206 Meadowlark Dr, Carlisle, OH 45005For SaleMLS ID #963623, Tonda M Hoefler, Coldwell Banker Heritage. DABR MLS
- $280,0003 bd2 ba1.5k sqft3555 Knollwood Dr, Dayton, OH 45432For SaleMLS ID #968407, Heidi Menke, BHHS Professional Realty. DABR MLS
- $309,9003 bd2 ba1.5k sqft2078 S Belleview Dr, Bellbrook, OH 45305For SaleMLS ID #965082, Candace Sarber, Howard Hanna Real Estate Serv. DABR MLS
- $259,9003 bd2 ba1.6k sqft5760 Old Troy Pike, Dayton, OH 45424For SaleMLS ID #968347, David Fugate, Ownerland Realty, Inc.. DABR MLS
- $175,0002 bd2 ba1.1k sqft407 Gwinnett Cmns, Dayton, OH 45459For SaleMLS ID #968963, Missie Miller, Valley Real Estate Services LL. DABR MLS
- $261,0003 bd2 ba1.4k sqft3247 Aerial Ave, Dayton, OH 45429For SaleMLS ID #966739, Heather M Bodine, Red 1 Realty. DABR MLS
- $285,0004 bd2 ba2k sqft5700 Algoma St, Dayton, OH 45415For SaleMLS ID #968794, Saunya Strickland, Keller Williams Advisors Rlty. DABR MLS
- $240,0003 bd2 ba1.3k sqft2611 Flowerstone Dr, Dayton, OH 45449For SaleMLS ID #966751, Peter Alex, Irongate Inc.. DABR MLS
- $304,9003 bd2 ba1.6k sqft308 Purcell Ave, Xenia, OH 45385For SaleMLS ID #968592, Savannah Brennan, Brennan & Associates Realty In. DABR MLS
- $164,9552 bd2 ba975 sqft1187 Bay Harbour Cir, Dayton, OH 45458For SaleMLS ID #963731, Wesley Bocock, Howard Hanna Real Estate Serv. DABR MLS
- $285,9002 bd2 ba1.6k sqft1547 Deeanne Dr, Xenia, OH 45385For SaleMLS ID #966305, Anthony K McIlvaine, McIlvaine Realty. DABR MLS
- $260,0003 bd3 ba2.2k sqft5342 Tucson Dr, Dayton, OH 45417For SaleMLS ID #968309, Robin Y Banas, Irongate Inc.. DABR MLS
- $320,0002 bd2 ba1.7k sqft1848 Rosina Dr, Miamisburg, OH 45342For SaleMLS ID #968609, Michael Meyer, Irongate Inc.. DABR MLS
- $359,9003 bd2 ba1.7k sqft1724 Brandonhall Dr, Miamisburg, OH 45342For SaleMLS ID #968228, Mel Rutherford, M R Real Estate. DABR MLS
- $204,9003 bd2 ba1.5k sqft1695 Waterstone Blvd APT 207, Miamisburg, OH 45342For SaleMLS ID #950757, Glen Whitten, Ohio Property Group, LLC. DABR MLS
- $304,9003 bd2 ba1.4k sqft4145 Cambridge Trl, Dayton, OH 45430For SaleMLS ID #967491, Leslie Bennett, CENTURY 21 The Gene Group. DABR MLS
