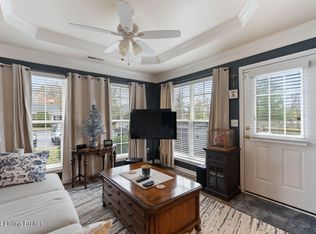
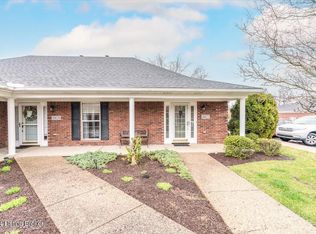
DON'T MISS THIS ONE! $2000 TOWARD CLOSING COSTS! MOVE IN READY! ALL window treatments stay! NEW furnace and HVAC in 2024, NEW hot water heater and dishwasher in 2023 and new faucets throughout! Welcome home to this exquisitely maintained & updated, maintenance free living (NO yard work!) Chenoweth Park patio home! A courtyard style entry with covered front porch area welcomes you to this desirable end unit, all one level (no steps!) floor plan. Enter into the delightfully sunny living room where LVP flooring begins & flows from there into the spacious eat-in kitchen. You'll appreciate the classic wood cabinetry, fresh tile backsplash, & butcher block topped center island (Yes, the island and the stools remain!) Just off the kitchen you'll find a space that suits many needs - flooded with natural light, this room may be used as a breakfast room or family room! The primary suite offers a walk-in closet & private primary bath. An additional spacious bedroom, full bath with a walk-in shower & a laundry/utility space complete the interior. (Don't miss the additional storage in the attic!) Enjoy the outdoors with a fenced patio for privacy! All appliances - including new washer & dryer remain. HOA monthly maintenance fee includes all exterior maintenance, master insurance, sewer, trash & water and access to the Clubhouse for your special events! Convenient to shopping and restaurants, make this wonderful end unit YOUR home! Book your showing today!
Sold for $209,000
$209,000
9923 Chenoweth Vista Way, Louisville, KY 40299
2beds
1,170sqft
Single Family Residence
Built in 2006
-- sqft lot
$228,200 Zestimate®
$179/sqft
$1,685 Estimated rent
Home value
$228,200
$205,000 - $251,000
$1,685/mo
Zestimate® history
Owner options
List your home for rent
$1,685/mo
Rent Zestimate®
Find your next renter with Zillow Rental Manager. Plus, with online applications, you can quickly screen prospective tenants – for free.
$1,685/mo
Rent Zestimate®
Refinance and save
$4,613/mo
Est. payment
Refinancing to a lower rate could help reduce your monthly payments and save thousands over the life of the loan.
$4,613/mo
Est. payment
Explore your selling options
Work with a Zillow partner agent
Leverage their expertise and Zillow's premium Showcase listings to get your home seen by more buyers.
Get startedList with your own agent
Get your home in front of millions of buyers by listing it on Zillow.
Learn how to do itSell it yourself
Take full control of how buyers see your home on Zillow by listing For Sale by Owner (FSBO).
List your homeWhat's special
Zillow last checked:
Listing updated:
Listed by:
Linda Green 502-931-9749,
Covenant Realty LLC
Bought with:
Linda Green, 271850
Covenant Realty LLC
Source: Metro Search Inc. LLC DBA Apex MLS,MLS#: 1704478
Facts & features
Interior
Bedrooms & bathrooms
- Bedrooms: 2
- Bathrooms: 2
- Full bathrooms: 2
Primary bedroom
- Level: First
Bedroom
- Level: First
Primary bathroom
- Level: First
Full bathroom
- Level: First
Breakfast room
- Level: First
Kitchen
- Level: First
Living room
- Level: First
Heating
- Forced Air, Natural Gas
Cooling
- Central Air
Features
- Basement: None
- Has fireplace: No
Interior area
- Total structure area: 1,170
- Total interior livable area: 1,170 sqft
- Finished area above ground: 1,170
- Finished area below ground: 0
Property
Parking
- Parking features: None
Features
- Stories: 1
- Patio & porch: Patio, Porch
- Fencing: Privacy,Wood
Lot
- Features: Sidewalk, Dead End, Level
Details
- Parcel number: 367000069923
Construction
Type & style
- Home type: SingleFamily
- Architectural style: Garden Home
- Property subtype: Single Family Residence
Materials
- Vinyl Siding, Wood Frame, Brick
- Foundation: Concrete Perimeter
- Roof: Shingle
Condition
- Year built: 2006
Utilities & green energy
- Sewer: Public Sewer
- Water: Public
- Utilities for property: Electricity Connected, Natural Gas Connected
Community & HOA
Community
- Subdivision: Chenoweth Park
HOA
- Has HOA: Yes
- Amenities included: Clubhouse
- Services included: Maintenance Grounds, Sewer, Snow Removal, Trash, Water
- HOA fee: $3,262 annually
Location
- Region: Louisville
Financial & listing details
- Price per square foot: $179/sqft
- Tax assessed value: $136,000
- Annual tax amount: $1,360
- Date on market: 12/2/2025
- Electric utility on property: Yes
Price history
| Date | Event | Price |
|---|---|---|
| 12/18/2025 | Sold | $209,000$179/sqft |
Source:  Metro Search Inc. LLC DBA Apex MLS #1704478 Report a problem Metro Search Inc. LLC DBA Apex MLS #1704478 Report a problem | ||
| 12/13/2025 | Pending sale | $209,000$179/sqft |
Source: Metro Search Inc. LLC DBA Apex MLS #1704478 Report a problem | ||
| 12/8/2025 | Contingent | $209,000$179/sqft |
Source: Metro Search Inc. LLC DBA Apex MLS #1704478 Report a problem | ||
| 12/2/2025 | Price change | $209,000-1.4%$179/sqft |
Source: Metro Search Inc. LLC DBA Apex MLS #1704478 Report a problem | ||
| 11/13/2025 | Price change | $211,900-1.4%$181/sqft |
Source: Metro Search Inc. LLC DBA Apex MLS #1701552 Report a problem | ||
| 10/23/2025 | Listed for sale | $215,000+10.3%$184/sqft |
Source: Metro Search Inc. LLC DBA Apex MLS #1701552 Report a problem | ||
| 5/22/2023 | Sold | $195,000$167/sqft |
Source: Metro Search Inc. LLC DBA Apex MLS #1633900 Report a problem | ||
| 4/8/2023 | Pending sale | $195,000$167/sqft |
Source: Metro Search Inc. LLC DBA Apex MLS #1633900 Report a problem | ||
| 4/7/2023 | Listed for sale | $195,000$167/sqft |
Source: Metro Search Inc. LLC DBA Apex MLS #1633900 Report a problem | ||
Public tax history
| Year | Property taxes | Tax assessment |
|---|---|---|
| 2013 | $1,360 | $136,000 |
| 2010 | $1,360 | $136,000 |
| 2009 | $1,360 | $136,000 +34.9% |
| 2007 | -- | $100,800 |
Find assessor info on the county website
Neighborhood: Fern Creek
Nearby homes
- $235,0002 bd2 ba1.2k sqft9908 Chenoweth Vista Way, Louisville, KY 40299Pending

- $229,9002 bd2 ba1.1k sqft10018 Chenoweth Vista Way, Louisville, KY 40299For Sale

- $208,0002 bd2 ba1k sqft10036 Chenoweth Vista Way, Louisville, KY 40299Sold
- $215,0002 bd2 ba1k sqft10022 Chenoweth Vista Way, Louisville, KY 40299Sold
- $224,0002 bd2 ba1.1k sqft10032 Chenoweth Vista Way, Louisville, KY 40299Sold
- $198,0002 bd2 ba1.1k sqft10017 Chenoweth Vista Way, Louisville, KY 40299Sold
- $225,0002 bd2 ba1.1k sqft10033 Chenoweth Vista Way, Louisville, KY 40299Sold
- $195,0002 bd2 ba1.1k sqft10004 Chenoweth Vista Way, Louisville, KY 40299Sold
Nearby schools
GreatSchools rating
- 6/10Wheeler Elementary SchoolGrades: K-5Distance: 0.2 mi
- 3/10Ramsey Middle SchoolGrades: 6-8Distance: 1.8 mi
- 2/10Fern Creek Traditional High SchoolGrades: 9-12Distance: 1.3 mi


Get pre-qualified for a loan
At Zillow Home Loans, we can pre-qualify you in as little as 5 minutes with no impact to your credit score.An equal housing lender. NMLS #10287.
Sell for more on Zillow
Get a Zillow Showcase℠ listing at no additional cost and you could sell for .
$228,200
2% more
+$4,564
With Zillow Showcase(estimated)
$232,764
- Kentucky
- Jefferson County
- Louisville
- 40299
- Fern Creek
- 9923 Chenoweth Vista Way
Nearby cities
Nearby neighborhoods
Nearby zip codes
Other Louisville Topics
