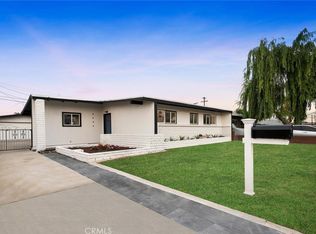
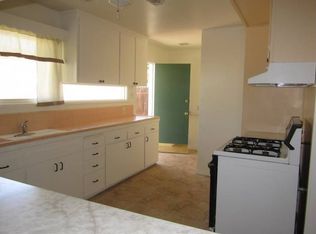
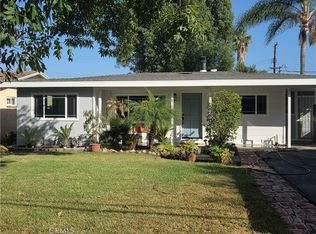
Filled with natural light, this charming 1,146-square-foot Mid-Century Modern home offers a thoughtful and functional floor plan featuring a spacious living area, dining area, kitchen, primary bedroom, two additional bedrooms, and one beautifully appointed bathroom. The home also offers excellent hallway storage and the convenience of indoor laundry.
Additional upgrades and features include a newer roof, upgraded electrical panel, new flooring throughout, reglazed windows, Solar Panels, and a finished garage with a 100-amp sub-panel and 240-volt outlet.
Step outside to enjoy the large covered patio, creating the perfect setting for outdoor dining, entertaining, or simply relaxing. Both the front and back yards are beautifully landscaped and equipped with sprinkler systems for easy maintenance.
Fruit lovers will appreciate the private backyard featuring a variety of mature fruit trees, including lemon, apricot, orange, and avocado.
Offering a wonderful combination of Mid-Century charm, thoughtful upgrades, functional living space, and turnkey appeal, 9925 Rutland Avenue is a home you won’t want to miss!
For sale
Listed by: First Team Real Estate • Jason Marganian • Contact: 714-801-4334
Price cut: $49K (9/29)
$750,000
9925 Rutland Ave, Whittier, CA 90605
3beds
1,146sqft
Single Family Residence
Built in 1953
6,116 Square Feet Lot
$751,000 Zestimate®
$654/sqft
$-- HOA
What's special
- 23 days
- 1,137
- 133
Likely to sell faster than
Zillow last checked:
Listing updated:
Listed by:
Jason Marganian DRE #02439671 714-801-4334,
First Team Real Estate,
Jeannette DeMarco DRE #02100313 714-801-4334,
First Team Real Estate
Source: CRMLS,MLS#: PW26189817 Originating MLS: California Regional MLS
Originating MLS: California Regional MLSFacts & features
Interior
Bedrooms & bathrooms
- Bedrooms: 3
- Bathrooms: 1
- Full bathrooms: 1
- Main level bathrooms: 1
- Main level bedrooms: 3
Rooms
- Room types: Bedroom, Dining Room
Bedroom
- Features: All Bedrooms Down
Bathroom
- Features: Bathroom Exhaust Fan, Tub Shower, Upgraded
Heating
- Central
Cooling
- Ductless
Appliances
- Included: Free-Standing Range, Refrigerator, Range Hood
- Laundry: Inside
Features
- Separate/Formal Dining Room, High Ceilings, All Bedrooms Down
- Flooring: Laminate
- Has fireplace: No
- Fireplace features: None
- Common walls with other units/homes: No Common Walls
Interior area
- Total interior livable area: 1,146 sqft
Video & virtual tour
Property
Parking
- Total spaces: 6
- Parking features: Concrete, Direct Access, Door-Single, Garage, Workshop in Garage
- Garage spaces: 2
- Uncovered spaces: 4
Accessibility
- Accessibility features: Safe Emergency Egress from Home
Features
- Levels: One
- Stories: 1
- Entry location: Front
- Patio & porch: Covered, Patio
- Exterior features: Rain Gutters
- Pool features: None
- Spa features: None
- Fencing: Block,Wood
- Has view: Yes
- View description: Neighborhood
Lot
- Size: 6,116 Square Feet
- Features: 0-1 Unit/Acre, Sprinkler System
Details
- Additional structures: Shed(s)
- Parcel number: 8157009010
- Zoning: LCRA06
- Special conditions: Standard
Construction
Type & style
- Home type: SingleFamily
- Architectural style: Mid-Century Modern
- Property subtype: Single Family Residence
Materials
- Stucco
- Foundation: Slab
- Roof: Composition
Condition
- Turnkey
- New construction: No
- Year built: 1953
Utilities & green energy
- Electric: 220 Volts in Garage
- Sewer: Public Sewer
- Water: Public
- Utilities for property: Cable Available, Electricity Connected, Natural Gas Connected, Phone Available, Sewer Connected, Water Connected
Community & HOA
Community
- Features: Curbs, Street Lights
- Security: Carbon Monoxide Detector(s), Smoke Detector(s)
Location
- Region: Whittier
Financial & listing details
- Price per square foot: $654/sqft
- Tax assessed value: $808,389
- Date on market: 9/11/2026
- Cumulative days on market: 23 days
- Listing terms: Cash,Cash to New Loan,Conventional,FHA,VA Loan
- Inclusions: Sound System, Galvanized Shed, TV on patio & in garage, Appliances
- Exclusions: Security Cameras, Ring System, Washer & Dryer, Tuff Shed
- Road surface type: Paved
Estimated market value
$751,000
$713,000 - $789,000
$3,604/mo
Price history
| Date | Event | Price |
|---|---|---|
| 9/29/2026 | Price change | $750,000-6.1%$654/sqft |
Source:  CRMLS #PW26189817 Report a problem CRMLS #PW26189817 Report a problem | ||
| 9/11/2026 | Listed for sale | $799,000+2.8%$697/sqft |
Source: CRMLS #PW26189817 Report a problem | ||
| 6/4/2024 | Sold | $777,000+2.6%$678/sqft |
Source: CRMLS #OC24062537 Report a problem | ||
| 5/14/2024 | Pending sale | $757,000$661/sqft |
Source: CRMLS #OC24062537 Report a problem | ||
| 5/8/2024 | Price change | $757,000+2.7%$661/sqft |
Source: CRMLS #OC24062537 Report a problem | ||
| 4/29/2024 | Listed for sale | $737,000+37.8%$643/sqft |
Source: CRMLS #OC24062537 Report a problem | ||
| 3/19/2020 | Sold | $535,000+7%$467/sqft |
Source: Public Record Report a problem | ||
| 3/7/2020 | Pending sale | $499,999$436/sqft |
Source: King Realty Group Inc #TR20027822 Report a problem | ||
| 2/21/2020 | Listed for sale | $499,999$436/sqft |
Source: King Realty Group Inc #TR20027822 Report a problem | ||
Public tax history
| Year | Property taxes | Tax assessment |
|---|---|---|
| 2026 | -- | $808,389 +2% |
| 2025 | $9,952 +39.5% | $792,540 +38.2% |
| 2024 | $7,134 +3.3% | $573,625 +2% |
| 2023 | $6,908 -0.8% | $562,378 +2% |
| 2022 | $6,963 +2.1% | $551,352 +2% |
| 2021 | $6,821 +0.3% | $540,542 +178% |
| 2020 | $6,801 +141% | $194,473 +2% |
| 2019 | $2,822 +6.6% | $190,660 +2% |
| 2018 | $2,646 | $186,922 +2% |
| 2017 | $2,646 +1.3% | $183,258 +2% |
| 2016 | $2,613 +4% | $179,666 +1.5% |
| 2015 | $2,512 +3.3% | $176,968 +2% |
| 2014 | $2,433 | $173,503 +2.5% |
| 2012 | -- | $169,334 +2% |
| 2011 | -- | $166,014 +0.8% |
| 2010 | -- | $164,774 -0.2% |
| 2009 | -- | $165,166 +2% |
| 2008 | -- | $161,929 +2% |
| 2007 | -- | $158,755 +2% |
| 2006 | -- | $155,643 |
| 2005 | -- | $155,643 +4% |
| 2004 | -- | $149,601 +1.9% |
| 2003 | -- | $146,860 +2% |
| 2002 | -- | $143,981 +4% |
| 2000 | -- | $138,392 |
Find assessor info on the county website
Monthly payment
Est. payment
Payment breakdown
Explore the cost of this home by adjusting the details. Changes won't be saved.Climate risks
Neighborhood: South Whittier
Similar homes
- $799,9003 bd1 ba1.1k sqft8614 Guilford Ave, Whittier, CA 90605For Sale
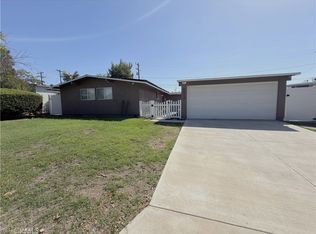 MLS ID #DW26199765, Arthur Barreda, ReMax Sky. CRMLS
 - $739,0003 bd1 ba859 sqft11739 Telechron Ave, Whittier, CA 90605For Sale
 MLS ID #PW26192529, Daniel Taylor, Compass. CRMLS
 - $829,0003 bd1 ba1k sqft14104 Glengyle St, Whittier, CA 90604For Sale
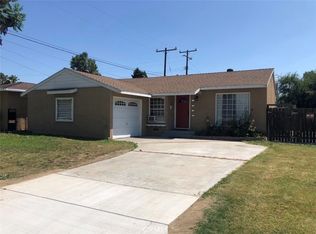 MLS ID #SR26194361, George Kpachavi, LPT Realty, Inc. CRMLS
 - $798,0003 bd2 ba1.2k sqft844 Jarrow Ave, Hacienda Heights, CA 91745For Sale
 MLS ID #TR26214553, Howard Cordova, Coldwell Banker Envision. CRMLS
