Come check out this beautiful Cape Cod featuring 3 bedrooms, 1.1 baths. Updates Galore completed in 2024 include electric, plumbing, and HVAC systems. It highlights newer Roof & Gutters, laminate flooring, custom Granite Kitchen, and 2 New Ceramic Bathrooms. Rehab 90% Done Come finish for the win. BATVAI
Pending
$99,900
993 Algonquin St, Detroit, MI 48215
3beds
1,296sqft
Single Family Residence
Built in 1917
3,920 Square Feet Lot
$98,000 Zestimate®
$77/sqft
$-- HOA
What's special
- 140 days
- 6
- 0
Zillow last checked:
Listing updated:
Listed by:
Leonard A Pickett III 248-440-2268,
RCH Brokerage Legacy Inc 248-440-2268
Source: Realcomp II,MLS#: 20251033247
Facts & features
Interior
Bedrooms & bathrooms
- Bedrooms: 3
- Bathrooms: 1
- Full bathrooms: 1
Bedroom
- Level: Entry
- Area: 100
- Dimensions: 10 X 10
Bedroom
- Level: Entry
- Area: 80
- Dimensions: 10 X 8
Bedroom
- Level: Entry
- Area: 100
- Dimensions: 10 X 10
Other
- Level: Entry
Kitchen
- Level: Entry
- Area: 120
- Dimensions: 10 X 12
Heating
- Forced Air, Natural Gas
Features
- Basement: Unfinished
- Has fireplace: No
Interior area
- Total interior livable area: 1,296 sqft
- Finished area above ground: 1,296
Property
Parking
- Parking features: No Garage
Features
- Levels: One And One Half
- Stories: 1.5
- Entry location: GroundLevelwSteps
- Pool features: None
Lot
- Size: 3,920 Square Feet
- Dimensions: 40 x 102
Details
- Parcel number: W21I047154S
- Special conditions: Short Sale No,Standard
Construction
Type & style
- Home type: SingleFamily
- Architectural style: Cape Cod
- Property subtype: Single Family Residence
Materials
- Wood Siding
- Foundation: Basement, Poured
Condition
- New construction: No
- Year built: 1917
Utilities & green energy
- Sewer: Public Sewer
- Water: Public
Community & HOA
Community
- Subdivision: A M CAMPAU REALTY CO SUB
HOA
- Has HOA: No
Location
- Region: Detroit
Financial & listing details
- Price per square foot: $77/sqft
- Tax assessed value: $9,274
- Annual tax amount: $2,036
- Date on market: 9/4/2025
- Cumulative days on market: 140 days
- Listing agreement: Exclusive Right To Sell
- Listing terms: Cash,Conventional
Estimated market value
$98,000
$89,000 - $108,000
$1,492/mo
Price history
| Date | Event | Price |
|---|---|---|
| 11/13/2025 | Pending sale | $99,900$77/sqft |
Source:  Realcomp II #20251033247 Report a problem Realcomp II #20251033247 Report a problem | ||
| 9/4/2025 | Listed for sale | $99,900+2397.5%$77/sqft |
Source: Realcomp II #20251033247 Report a problem | ||
| 2/18/2022 | Listing removed | -- |
Source:  MiRealSource #21624985 Report a problem MiRealSource #21624985 Report a problem | ||
| 12/27/2020 | Pending sale | $4,000$3/sqft |
Source: Realcomp II #219061959 Report a problem | ||
| 11/7/2019 | Listing removed | $4,000$3/sqft |
Source: Premier Property Services LLC #219061959 Report a problem | ||
| 7/1/2019 | Listed for sale | $4,000+240.7%$3/sqft |
Source: Premier Property Services LLC #219061959 Report a problem | ||
| 4/19/2012 | Sold | $1,174$1/sqft |
Source: Public Record Report a problem | ||
Public tax history
| Year | Property taxes | Tax assessment |
|---|---|---|
| 2025 | -- | $12,700 +28.3% |
| 2024 | -- | $9,900 +6.5% |
| 2023 | -- | $9,300 +17.7% |
| 2022 | -- | $7,900 |
| 2021 | -- | -- |
| 2020 | -- | -- |
| 2019 | -- | -- |
| 2018 | -- | -- |
| 2017 | -- | -- |
| 2016 | $540 | $2,900 |
| 2015 | $540 +69% | $2,900 -9.2% |
| 2013 | $319 -40.8% | $3,194 -31.8% |
| 2010 | $540 | $4,682 -12% |
| 2009 | -- | $5,321 -13.5% |
| 2008 | -- | $6,152 |
| 2007 | -- | $6,152 +5.5% |
| 2005 | $41 | $5,831 +3% |
| 2004 | -- | $5,661 +86.3% |
| 2001 | $253 +5.2% | $3,039 -1.4% |
| 2000 | $241 | $3,083 |
Find assessor info on the county website
Monthly payment
Est. payment
Payment breakdown
Explore the cost of this home by adjusting the details. Changes won't be saved.Climate risks
Neighborhood: Jefferson Chalmers
Similar homes
- $95,0003 bd2 ba1k sqft5120 Belvidere St, Detroit, MI 48213For Sale

 MLS ID #20261053982, Jay Naim, EXP Realty Main. Realcomp II
 - $115,0003 bd2 ba1k sqft10487 Duprey St, Detroit, MI 48224For Sale
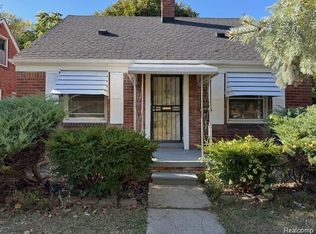 MLS ID #20261072968, Danny Peterson, EXP Realty Main. Realcomp II
 - $95,0003 bd1 ba1k sqft17924 Mackay St, Detroit, MI 48212For Sale
 MLS ID #20261070043, Jubel Ahmed, R2M Realty,. Realcomp II
 - $115,0003 bd2 ba1k sqft8573 E Outer Dr, Detroit, MI 48213For Sale
 MLS ID #20261045029, Franco Moncada, RE/MAX Showcase Homes. Realcomp II
 - $80,0003 bd1 ba1.2k sqft10043 Berkshire St, Detroit, MI 48224For SaleMLS ID #20261048290, Randi Schmidt, Keller Williams Realty-Great Lakes. Realcomp II
- $129,9003 bd2 ba1.5k sqft10203 Berkshire St, Detroit, MI 48224For SaleMLS ID #20261069640, Bailee Clanton, Home Source Realty LLC. Realcomp II
- $90,0003 bd1 ba1.8k sqft(Undisclosed Address), Detroit, MI 48205For SaleMLS ID #20261045914, Tina Hyde, Keller Williams Realty-Great Lakes. Realcomp II
- $100,0003 bd1 ba1k sqft10044 Whitcomb St, Detroit, MI 48227For SaleMLS ID #20261057379, Gaston Munoz, Munoz Realty Inc. Realcomp II
- $70,0003 bd1 ba1.1k sqft5565 Fairview St, Detroit, MI 48213For SaleMLS ID #20261044623, Gaston Munoz, Munoz Realty Inc. Realcomp II
- $99,0003 bd1 ba1.3k sqft19294 Houghton St, Detroit, MI 48219For SaleMLS ID #20261070876, Moe Bzeih, Metro Brook Realtors. Realcomp II
- $82,5003 bd1 ba1.1k sqft20242 Joann St, Detroit, MI 48205For SaleMLS ID #20261053726, Antoine Hayes, Elite Urban Realty Professionals. Realcomp II
- $99,0003 bd2 ba1.3k sqft18055 Ilene St, Detroit, MI 48221For SaleMLS ID #20261058471, Najuka Sakpal, Braven Enterprises LLC. Realcomp II
- $90,0003 bd1 ba1.3k sqft5594 Greenway St, Detroit, MI 48204For SaleMLS ID #20261008017, Tekeila Steen, Keller Williams Realty-Great Lakes. Realcomp II
- $109,0003 bd1 ba1.2k sqft16606 Woodingham Dr, Detroit, MI 48221For SaleMLS ID #20261069225, Berkeley Champlin, MI House of Detroit LLC. Realcomp II
- $110,0003 bd1 ba1.1k sqft16820 Oakfield St, Detroit, MI 48235For SaleMLS ID #20261070413, Benjamin Ness, Clyde Realty LLC. Realcomp II
- $120,0003 bd1 ba1.1k sqft23080 Almond Ave, Eastpointe, MI 48021For SaleMLS ID #20261065421, Heather Castelli, The Home Store Inc.. Realcomp II
- $88,0004 bd1 ba1.9k sqft13995 Young St, Detroit, MI 48205For SaleMLS ID #20251055370, Md Zahed Z Uddin, ZS Realty LLC. Realcomp II
- $105,0003 bd1 ba1.4k sqft15891 Murray Hill St, Detroit, MI 48227For SaleMLS ID #20261024966, Joseph Hammel, Keller Williams Somerset. Realcomp II
- $95,0003 bd1 ba1.2k sqft19975 Wisconsin St, Detroit, MI 48221For SaleMLS ID #20261058930, Berkeley Champlin, MI House of Detroit LLC. Realcomp II
