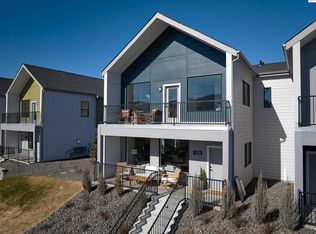
$15,000 limited builder incentive! Enjoy a low-maintenance lifestyle in one of Post Falls' most walkable mixed-use communities--just minutes from the Centennial Trail, Spokane River, marinas, and access to Lake Coeur d'Alene, along with nearby shops, restaurants, and everyday amenities. Designed with a clean, modern aesthetic, the home features hardwood flooring, a floor-to-ceiling tiled gas fireplace, quartz surfaces throughout, expansive windows, ample storage, and a spacious kitchen with high end appliances. The upstairs features 2 en-suite bedrooms, a family room, and a generously sized laundry room. The primary suite features wood and tile floors, a dual-sink vanity, and a mud-set tile shower. A heated, oversized detached garage with epoxy floors opens to a private fenced courtyard, thoughtfully designed with concrete, turf, and landscape rock--offering a functional, low-maintenance outdoor space. Above the garage, a fully finished 655 sq ft bonus area provides flexible use for a home office, gym, media room, or guest space, complete with heating and cooling. Plumbing is already in the building, allowing for future expansion with a bathroom and/or kitchenette if desired. Although this unit has a townhome style layout, it is a condo. The association dues cover landscaping, snow removal, common element insurance and maintenance, ensuring a truly low-maintenance lifestyle. This phase is now eligible for conventional financing with as little as 5 percent down for qualified buyers!
Active
$690,000
993 E Railroad Ave, Post Falls, ID 83854
3beds
3baths
3,047sqft
:
Get pre-qualified$4,127/mo
Condominium
Built in 2024
-- sqft lot
$686,700 Zestimate®
$226/sqft
$-- HOA
What's special
Floor-to-ceiling tiled gas fireplaceClean modern aestheticPrivate fenced courtyardExpansive windowsAmple storageHardwood flooringQuartz surfaces throughout
- 42 days |
- 543 |
- 18 |
Zillow last checked:
Listing updated:
Listed by:
Robert Jacobs II 208-691-0520,
Coldwell Banker Schneidmiller Realty
Source: Coeur d'Alene MLS,MLS#: 26-6071
Facts & features
Interior
Bedrooms & bathrooms
- Bedrooms: 3
- Bathrooms: 3
- Main level bathrooms: 1
- Main level bedrooms: 1
Heating
- Natural Gas, Cadet, Forced Air, Furnace, See Remarks, Ductless
Appliances
- Included: Gas Water Heater, Microwave, Disposal, Dishwasher
- Laundry: Washer Hookup
Features
- High Speed Internet, Smart Thermostat
- Flooring: Wood, Tile, Carpet
- Basement: None
- Has fireplace: No
- Common walls with other units/homes: 1 Common Wall,End Unit,No One Above,No One Below
Interior area
- Total structure area: 3,047
- Total interior livable area: 3,047 sqft
Property
Features
- Patio & porch: Deck
- Exterior features: Lighting, Rain Gutters, Lawn
- Has view: Yes
- View description: Mountain(s), Neighborhood
Lot
- Size: 6,098 Square Feet
- Features: Open Lot, Level, Southern Exposure
Details
- Parcel number: PL8010B21010
- Zoning: SC5
Construction
Type & style
- Home type: Condo
- Property subtype: Condominium
- Attached to another structure: Yes
Materials
- Fiber Cement, Frame
- Foundation: Concrete Perimeter
- Roof: Composition
Condition
- Year built: 2024
Utilities & green energy
- Sewer: Public Sewer
- Water: Public
Community & HOA
Community
- Subdivision: Timberworx Vista Townhomes
HOA
- Has HOA: Yes
- Services included: Maintenance Grounds, Snow Removal
- HOA name: Timberworx Townhomes
Location
- Region: Post Falls
Financial & listing details
- Price per square foot: $226/sqft
- Date on market: 6/12/2026
- Road surface type: Paved
Estimated market value
$686,700
$652,000 - $721,000
$3,817/mo
Price history
| Date | Event | Price |
|---|---|---|
| 6/12/2026 | Listed for sale | $690,000+0.7%$226/sqft |
Source:  Coeur d'Alene MLS #26-6071 Report a problem Coeur d'Alene MLS #26-6071 Report a problem | ||
| 4/2/2026 | Listing removed | $685,000$225/sqft |
Source: Coeur d'Alene MLS #25-7296 Report a problem | ||
| 8/7/2025 | Price change | $685,000-5.5%$225/sqft |
Source: Coeur d'Alene MLS #25-7296 Report a problem | ||
| 7/14/2025 | Listed for sale | $725,000$238/sqft |
Source: Coeur d'Alene MLS #25-7296 Report a problem | ||
| 7/1/2025 | Listing removed | $725,000$238/sqft |
Source: Coeur d'Alene MLS #25-3386 Report a problem | ||
| 4/14/2025 | Listed for sale | $725,000$238/sqft |
Source: Coeur d'Alene MLS #25-3386 Report a problem | ||
| 1/31/2025 | Listing removed | $725,000$238/sqft |
Source:  SELMLS #20242638 Report a problem SELMLS #20242638 Report a problem | ||
| 11/1/2024 | Listed for sale | $725,000$238/sqft |
Source: SELMLS #20242638 Report a problem | ||
Public tax history
Tax history is unavailable.
Monthly payment
Est. payment
Payment breakdown
Explore the cost of this home by adjusting the details. Changes won't be saved.Climate risks
Neighborhood: 83854
Nearby schools
GreatSchools rating
- 2/10Seltice Elementary SchoolGrades: PK-5Distance: 1.2 mi
- 5/10River City Middle SchoolGrades: 6-8Distance: 1.4 mi
- 2/10New Vision Alternative SchoolGrades: 9-12Distance: 0.8 mi
- $--3 bd3 ba1.7k sqft962 E Railroad Ave, Post Falls, ID 83854Sold

- $--3 bd3 ba3k sqft1031 E Railroad Ave, Post Falls, ID 83854Sold
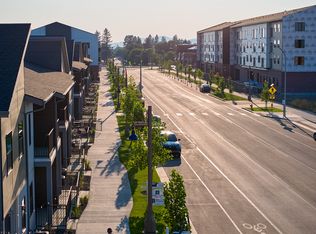
- $---- bd-- ba-- sqftHomes Available Soon, Millworx, Post Falls, ID 83854New Construction
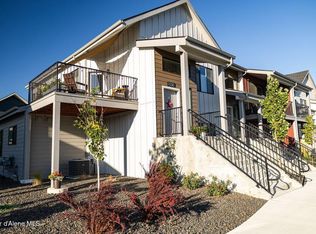
- $--3 bd3 ba1.7k sqft1030 E Railroad Ave, Post Falls, ID 83854Sold
- $--3 bd3 ba3k sqft1033 E Railroad Ave, Post Falls, ID 83854Sold
- $--3 bd3 ba1.6k sqft1000 E 4th Ave, Post Falls, ID 83854Sold
- $--3 bd3 ba1.7k sqft928 E Railroad Ave, Post Falls, ID 83854Sold
- $--2 bd3 ba1.4k sqft1008 E 4th Ave, Post Falls, ID 83854Sold
A local agent can set up tours, give advice and negotiate with sellers.
Similar homes
- $695,0004 bd4 ba2.6k sqft3351 N Blaze Loop, Post Falls, ID 83854For Sale
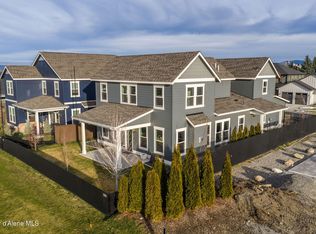 MLS ID #26-7243, Chad Eric Oakland, Northwest Realty Group. Coeur d'Alene MLS
 - from $683,7503 bd2 ba2.8k sqftWinfield Plan, Wellsprings | OLO Builders, Post Falls, ID 83854New Construction
 New Home Info
 - from $718,1254 bd3 ba2.4k sqftAshland Plan, Ashlar Ranch | OLO Builders, Post Falls, ID 83854New Construction
 New Home Info
 - from $719,1254 bd3 ba2.4k sqftAshland Plan, Wellsprings | OLO Builders, Post Falls, ID 83854New ConstructionNew Home Info
- from $763,1254 bd3 ba2.8k sqftEdgeworth Plan, Wellsprings | OLO Builders, Post Falls, ID 83854New ConstructionNew Home Info
- from $756,9006 bd3 ba2.8k sqftWinfield Plan, Wellsprings | OLO Builders, Post Falls, ID 83854New ConstructionNew Home Info
- from $734,6004 bd3 ba2.6k sqftTurner TS Plan, Fair Estates, Post Falls, ID 83854New ConstructionAnthem Pacific Homes
- $639,9003 bd2 ba1.7k sqft3383 N Blaze Loop, Post Falls, ID 83854For SaleMLS ID #26-6249, Colton Blizzard, EXP Realty. Coeur d'Alene MLS
- from $701,2503 bd2 ba2.2k sqftMammoth BR Plan, Fair Estates, Post Falls, ID 83854New ConstructionAnthem Pacific Homes
- $599,0003 bd2 ba1.6k sqft3476 N Blaze Loop, Post Falls, ID 83854For SaleMLS ID #26-6448, April Gunther, EXP Realty. Coeur d'Alene MLS
- $826,0005 bd4 ba3.5k sqft3283 N Segar Loop, Post Falls, ID 83854For SaleMLS ID #26-7235, Ian Swanstrom, Coldwell Banker Schneidmiller Realty. Coeur d'Alene MLS
- from $660,7003 bd2 ba1.8k sqftMammoth Plan, Fair Estates, Post Falls, ID 83854New ConstructionAnthem Pacific Homes
- from $762,1254 bd3 ba2.8k sqftEdgeworth Plan, Ashlar Ranch | OLO Builders, Post Falls, ID 83854New ConstructionNew Home Info
- $830,0004 bd3 ba2.3k sqft2428 E Salvation Ct, Post Falls, ID 83854For SaleMLS ID #26-6468, Lora Pindel, EXP Realty. Coeur d'Alene MLS
- $599,9904 bd3 ba2.2k sqft12201 W Kilkenny Dr, Post Falls, ID 83854New ConstructionHayden Homes
- $900,0004 bd4 ba2.6k sqft898 W Wayward Cir, Post Falls, ID 83854For SaleMLS ID #26-5688, Deb Saunders, Coldwell Banker Schneidmiller Realty. Coeur d'Alene MLS
- from $534,9903 bd2 ba2.2k sqftThe Orchard Encore Plan, Crown Reserve, Post Falls, ID 83854New ConstructionHayden Homes
- $749,0003 bd3 ba2.1k sqft4457 W Greenchain Loop Unit 3, Coeur D Alene, ID 83814For SaleMLS ID #26-4955, Marina Stuart, Silvercreek Realty Group, LLC. Coeur d'Alene MLS
- $695,9264 bd4 ba2.4k sqft8805 W California St, Rathdrum, ID 83858For SaleMLS ID #26-1114, Michael Paul Green, Coldwell Banker Schneidmiller Realty. Coeur d'Alene MLS
- $559,9953 bd3 ba1.5k sqft1117 W Pinewood Loop, Coeur D Alene, ID 83814New ConstructionCoeur d'Alene MLS
