Beautifully maintained 2-bedroom cottage offering comfortable living spaces and thoughtful updates throughout. The interior features fresh paint, beautiful bamboo flooring, and ceramic tile in the kitchen and bathrooms. The kitchen opens seamlessly to the living room, creating an inviting space with a wood-burning stove and adjoining sun-room. Additional highlights include a spacious walk-in pantry, convenient laundry closet, Stainless appliances, and a walk-in shower. The property includes two lots featuring an abundance of mature fruit trees and thoughtfully maintained landscaping, along with French drains designed to help direct water away from the home. A single-car carport provides covered parking and includes an additional storage room. The property also offers a fenced in area perfect for your pets. The attic above the garage is fully decked with 1½-inch oak, providing excellent additional storage space. A 12' x 12' storage shed is located toward the rear of the property, offering even more storage options. The roof was installed in April 2025.
Pending
$197,000
9936 Ana Hulu St, Diamondhead, MS 39525
2beds
1,116sqft
Residential, Single Family Residence
Built in 1977
0.59 Acres Lot
$191,600 Zestimate®
$177/sqft
$32/mo HOA
What's special
Comfortable living spacesSpacious walk-in pantryThoughtful updates throughoutAdjoining sun-roomAdditional storage roomStainless appliancesConvenient laundry closet
- 37 days
- 563
- 52
Likely to sell faster than
Zillow last checked:
Listing updated:
Listed by:
Lynn M Grego 228-223-9903,
Coldwell Banker Alfonso Realty - DH 228-255-3550
Source: MLS United,MLS#: 4162271
Facts & features
Interior
Bedrooms & bathrooms
- Bedrooms: 2
- Bathrooms: 2
- Full bathrooms: 1
- 1/2 bathrooms: 1
Heating
- Central, Electric
Cooling
- Central Air, Electric
Appliances
- Included: Dishwasher, Disposal, Electric Range, Electric Water Heater, Refrigerator
- Laundry: In Kitchen, Laundry Closet
Features
- Ceiling Fan(s), Open Floorplan
- Flooring: Bamboo, Ceramic Tile
- Windows: Blinds
- Has fireplace: No
Interior area
- Total structure area: 1,116
- Total interior livable area: 1,116 sqft
Video & virtual tour
Property
Parking
- Total spaces: 2
- Parking features: Carport, Concrete
- Carport spaces: 1
Features
- Levels: One
- Stories: 1
- Patio & porch: Front Porch
- Exterior features: See Remarks
- Fencing: Back Yard,Chain Link,Wood
Lot
- Size: 0.59 Acres
- Dimensions: 120 x 130
- Features: City Lot, Garden
Details
- Additional structures: Shed(s), Storage
- Parcel number: 067h225261.000
Construction
Type & style
- Home type: SingleFamily
- Architectural style: Traditional
- Property subtype: Residential, Single Family Residence
Materials
- Wood Siding
- Foundation: Other
- Roof: Shingle
Condition
- Move In Ready
- New construction: No
- Year built: 1977
Utilities & green energy
- Sewer: Public Sewer
- Water: Public
- Utilities for property: Cable Available, Electricity Connected, Sewer Connected, Water Connected
Community & HOA
Community
- Features: Airport/Runway, Boating, Clubhouse, Fishing, Fitness Center, Golf, Lake, Marina, Near Entertainment, Playground, Pool, Restaurant, RV / Boat Storage, Sports Fields, Tennis Court(s)
- Security: Smoke Detector(s)
- Subdivision: Diamondhead
HOA
- Has HOA: Yes
- Services included: Maintenance Grounds, Pool Service
- HOA fee: $32 monthly
Location
- Region: Diamondhead
Financial & listing details
- Price per square foot: $177/sqft
- Tax assessed value: $88,191
- Annual tax amount: $807
- Date on market: 9/12/2026
- Electric utility on property: Yes
Estimated market value
$191,600
$182,000 - $201,000
$1,499/mo
Price history
| Date | Event | Price |
|---|---|---|
| 10/7/2026 | Pending sale | $197,000$177/sqft |
Source: MLS United #4162271 Report a problem | ||
| 9/12/2026 | Listed for sale | $197,000+1%$177/sqft |
Source: MLS United #4162271 Report a problem | ||
| 4/15/2026 | Sold | -- |
Source: MLS United #4142309 Report a problem | ||
| 3/17/2026 | Pending sale | $195,000$175/sqft |
Source: MLS United #4142309 Report a problem | ||
| 3/13/2026 | Listed for sale | $195,000+163.3%$175/sqft |
Source: MLS United #4142309 Report a problem | ||
| 4/28/2017 | Listing removed | $74,048$66/sqft |
Source: Auction.com Report a problem | ||
| 3/10/2017 | Listed for sale | -- |
Source: Auction.com Report a problem | ||
Public tax history
| Year | Property taxes | Tax assessment |
|---|---|---|
| 2025 | $807 | $8,819 |
| 2024 | $807 +7.7% | $8,819 +4.9% |
| 2023 | $749 -0.1% | $8,411 |
| 2022 | $749 | $8,411 |
| 2021 | $749 | $8,411 +6.7% |
| 2020 | $749 +0.6% | $7,880 |
| 2019 | $744 -27.8% | $7,880 +1.4% |
| 2018 | $1,031 | $7,775 |
| 2017 | $1,031 +1828.7% | $7,775 |
| 2016 | $53 | $7,775 -1.9% |
| 2015 | $53 -26.1% | $7,927 -2% |
| 2014 | $72 +2.7% | $8,087 |
| 2013 | $70 -0.2% | $8,087 |
| 2012 | $71 -42.4% | $8,087 -6.2% |
| 2011 | $123 | $8,624 -3.3% |
| 2010 | $123 -84.1% | $8,922 |
| 2009 | $769 +49.8% | $8,922 |
| 2008 | $514 | $8,922 +32.2% |
| 2003 | -- | $6,748 |
| 2002 | -- | $6,748 |
Find assessor info on the county website
Monthly payment
Est. payment
Payment breakdown
Explore the cost of this home by adjusting the details. Changes won't be saved.Climate risks
Neighborhood: 39525
Nearby schools
Schools provided by the listing agent
- Elementary: East Hancock
- Middle: Hancock Middle School
- High: Hancock
Source: MLS United. This data may not be complete. We recommend contacting the local school district to confirm school assignments for this home.

Similar homes
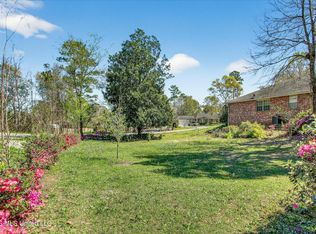
- $194,9002 bd2 ba1.4k sqft3 Quail Creek Dr, Diamondhead, MS 39525For Sale
 MLS ID #4161303, Tom Koger, Coldwell Banker Alfonso Realty - DH. MLS United
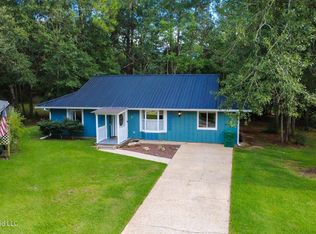
 - $205,0003 bd2 ba1.1k sqft1078 Lilinoe Way, Diamondhead, MS 39525For Sale
 MLS ID #4156032, Lynn M Grego, Coldwell Banker Alfonso Realty - DH. MLS United
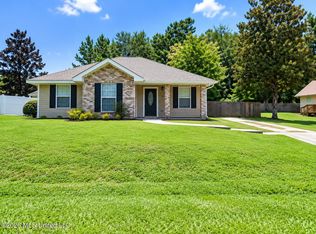
 - $238,5002 bd2 ba1.3k sqft1 Pelican Cv, Diamondhead, MS 39525For Sale
 MLS ID #4164817, Tanna G Adam, RE/MAX Coast Delta Realty. MLS United
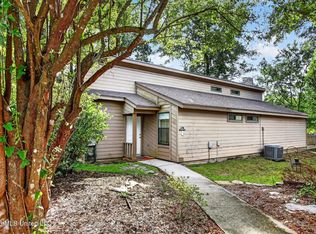
 - $205,0002 bd3 ba1.3k sqft296 Highpoint Dr, Diamondhead, MS 39525For Sale
 MLS ID #4157882, Tiffany Webb, RE/MAX Coast Delta Realty. MLS United
