Limited-time incentive! The next 5 qualified buyers may receive a purchase price incentive. Restrictions and eligibility requirements apply. Photos are from similar units. Discover a rare opportunity to own a stylish and permanently affordable home in the sought-after Ardenwald neighborhood—just minutes from downtown Milwaukie. These modern two-story, detached cottages feature 2 bedrooms, 1.5 bathrooms, and 960 square feet of smart, energy-efficient living space. Thoughtfully designed interiors include luxury vinyl plank flooring, solid-surface countertops, energy-efficient appliances, an in-unit washer and dryer, modern fixtures, and abundant natural light throughout. Located in a walkable, well-connected community, you'll enjoy close proximity to the MAX Orange Line, TriMet bus routes (75/33), top-rated schools, Water Tower Park, Elk Rock Island Nature Preserve, and everyday essentials like Safeway, New Seasons, local shops, and cafes. With downtown Milwaukie less than a mile away, these homes offer the perfect blend of comfort, convenience, and long-term affordability. Take advantage of large grants to make homeownership more affordable! This Proud Ground home offers lasting affordability with resale, owner-occupancy, and other guidelines to maintain value for future buyers. Apply to Proud Ground and receive an invitation before submitting an offer. Buyers must work with a Proud Ground preferred lender. Don’t miss this incredible opportunity!
Active
$250,000
9939 SE Cottage Ln #4, Portland, OR 97222
2beds
960sqft
Residential, Condominium
Built in 2025
-- sqft lot
$-- Zestimate®
$260/sqft
$235/mo HOA
What's special
Modern fixturesModern two-story detached cottagesEnergy-efficient appliancesAbundant natural light throughoutLuxury vinyl plank flooringIn-unit washer and dryerSolid-surface countertops
- 330 days
- 84
- 8
Zillow last checked:
Listing updated:
Listed by:
Undra Adams 503-493-0293,
Proud Ground
Source: RMLS (OR),MLS#: 401135457
Facts & features
Interior
Bedrooms & bathrooms
- Bedrooms: 2
- Bathrooms: 2
- Full bathrooms: 1
- Partial bathrooms: 1
- Main level bathrooms: 1
Rooms
- Room types: Bedroom 2, Dining Room, Family Room, Kitchen, Living Room, Primary Bedroom
Primary bedroom
- Features: Closet, High Ceilings, Laminate Flooring
- Level: Upper
- Area: 143
- Dimensions: 13 x 11
Bedroom 2
- Features: Closet, High Ceilings, Laminate Flooring
- Level: Upper
- Area: 99
- Dimensions: 11 x 9
Heating
- ENERGY STAR Qualified Equipment, Heat Pump
Cooling
- Heat Pump
Appliances
- Included: Dishwasher, Free-Standing Range, Free-Standing Refrigerator, Washer/Dryer, Electric Water Heater
Features
- Closet, High Ceilings
- Flooring: Laminate
- Windows: Double Pane Windows, Vinyl Frames
Interior area
- Total structure area: 960
- Total interior livable area: 960 sqft
Property
Parking
- Parking features: On Street
- Has uncovered spaces: Yes
Features
- Levels: Two
- Stories: 2
- Patio & porch: Patio
- Exterior features: Garden
- Has view: Yes
- View description: Trees/Woods
Lot
- Features: Level, Trees
Details
- Parcel number: New Construction
Construction
Type & style
- Home type: Condo
- Architectural style: NW Contemporary
- Property subtype: Residential, Condominium
Materials
- Cement Siding, Lap Siding, Panel
- Foundation: Slab
- Roof: Composition
Condition
- New Construction
- New construction: Yes
- Year built: 2025
Details
- Warranty included: Yes
Utilities & green energy
- Sewer: Public Sewer
- Water: Public
- Utilities for property: Cable Connected, Other Internet Service
Community & HOA
Community
- Subdivision: Ardenwald-Johnson Creek
HOA
- Has HOA: Yes
- HOA fee: $183 monthly
- Second HOA fee: $52 monthly
Location
- Region: Portland
Financial & listing details
- Price per square foot: $260/sqft
- Annual tax amount: $2,940
- Date on market: 10/9/2025
- Listing terms: Cash,Conventional
- Road surface type: Paved, Pervious Pavement
Estimated market value
Not available
Estimated sales range
Not available
Not available
Price history
| Date | Event | Price |
|---|---|---|
| 10/10/2025 | Listed for sale | $250,000$260/sqft |
Source:  RMLS (OR) #401135457 Report a problem RMLS (OR) #401135457 Report a problem | ||
Public tax history
Tax history is unavailable.
Monthly payment
Est. payment
Payment breakdown
Explore the cost of this home by adjusting the details. Changes won't be saved.Climate risks
Neighborhood: Ardenwald
Nearby schools
Schools provided by the listing agent
- Elementary: Ardenwald
- Middle: Rowe
- High: Milwaukie
Source: RMLS (OR). This data may not be complete. We recommend contacting the local school district to confirm school assignments for this home.
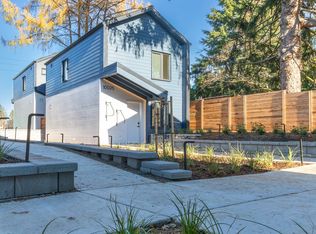
- $250,0002 bd2 ba960 sqft10025 SE Cottage Ln #14, Portland, OR 97222New Construction
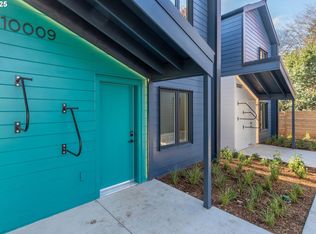
- $265,0002 bd2 ba960 sqft10009 SE Cottage Ln #12, Portland, OR 97222Sold
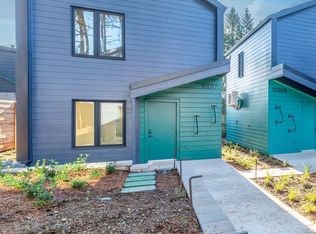
- $260,0002 bd2 ba960 sqft10017 SE Cottage Ln #13, Portland, OR 97222Sold
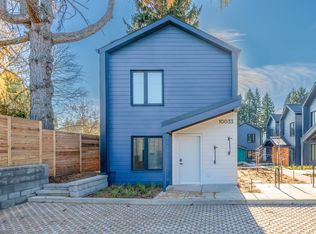
- $230,0002 bd2 ba960 sqft10033 SE Cottage Ln #15, Portland, OR 97222New Construction
Similar homes
- $250,0002 bd2 ba960 sqft9971 SE Cottage Ln #7, Portland, OR 97222Active
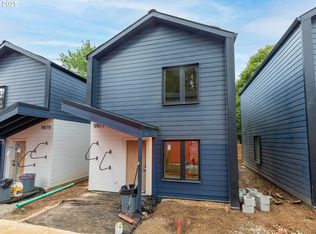
 MLS ID #433333824, Undra Adams, Proud Ground. RMLS (OR)
 - $250,0002 bd2 ba960 sqft9979 SE Cottage Ln #8, Portland, OR 97222Active
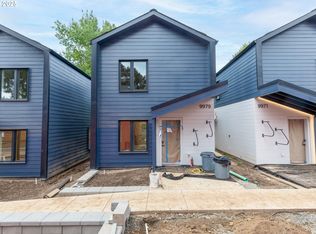 MLS ID #188102469, Undra Adams, Proud Ground. RMLS (OR)
 - $250,0002 bd2 ba960 sqft9987 SE Cottage Ln #9, Portland, OR 97222Active
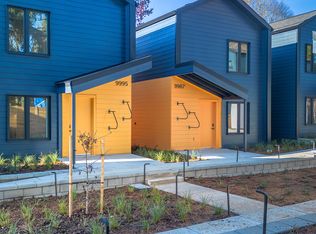 MLS ID #695882017, Undra Adams, Proud Ground. RMLS (OR)
 - $250,0002 bd2 ba960 sqft9963 SE Cottage Ln #6, Portland, OR 97222Active
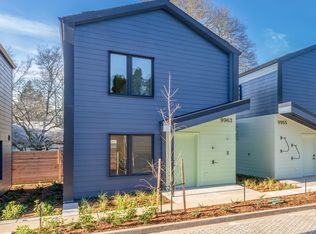 MLS ID #770669667, Undra Adams, Proud Ground. RMLS (OR)
 - $250,0002 bd2 ba960 sqft(Undisclosed Address), Portland, OR 97222ActiveMLS ID #440611633, Undra Adams, Proud Ground. RMLS (OR)
- $250,0002 bd2 ba960 sqft9947 SE Cottage Ln #3, Portland, OR 97222ActiveMLS ID #682738999, Undra Adams, Proud Ground. RMLS (OR)
- $250,0002 bd2 ba960 sqft9995 SE Cottage Ln #10, Portland, OR 97222ActiveMLS ID #695831496, Undra Adams, Proud Ground. RMLS (OR)
- $250,0002 bd2 ba960 sqft10025 SE Cottage Ln #14, Portland, OR 97222ActiveMLS ID #294143481, Undra Adams, Proud Ground. RMLS (OR)
- $250,0002 bd2 ba960 sqft3738 SE Harvey St #1, Portland, OR 97222ActiveMLS ID #464558433, Undra Adams, Proud Ground. RMLS (OR)
- $230,0002 bd2 ba960 sqft10033 SE Cottage Ln #15, Portland, OR 97222ActiveMLS ID #551869824, Undra Adams, Proud Ground. RMLS (OR)
- $255,0002 bd1 ba807 sqft1220 NE 17th Ave APT 3D, Portland, OR 97232ActiveMLS ID #559574330, Mel George, Windermere Realty Trust. RMLS (OR)
- $239,0001 bd2 ba656 sqft4309 SE Division St Unit B, Portland, OR 97206ActiveMLS ID #309351198, John McKay, Premiere Property Group, LLC. RMLS (OR)
- $255,0002 bd1 ba1k sqft10303 SW Trapper Ter, Beaverton, OR 97008ActiveMLS ID #428690961, Spencer Voris, Keller Williams Realty Professionals. RMLS (OR)
- $253,0002 bd2 ba912 sqft358 Cervantes Cir, Lake Oswego, OR 97035ActiveMLS ID #288150696, Julia Monaghan, Real Broker. RMLS (OR)
- $299,0002 bd1 ba810 sqft2301 SE Caruthers St APT 10, Portland, OR 97214ActiveMLS ID #353138192, Tom Cotter, Think Real Estate. RMLS (OR)
- $244,0001 bd2 ba656 sqft4319 SE Division St Unit B, Portland, OR 97206ActiveMLS ID #592954354, Jeff Birndorf, Cascade Hasson Sotheby's International Realty. RMLS (OR)
- $274,0003 bd2 ba1k sqft8069 SE Carlton St, Portland, OR 97206ActiveMLS ID #656986235, Undra Adams, Proud Ground. RMLS (OR)
- $274,0003 bd2 ba1.1k sqft8067 SE Carlton St, Portland, OR 97206ActiveMLS ID #137385632, Undra Adams, Proud Ground. RMLS (OR)
- $260,0001 bd1 ba609 sqft245 SW Meade St APT G2, Portland, OR 97201ActiveMLS ID #619647014, Spencer Voris, Keller Williams Realty Professionals. RMLS (OR)
- $275,0001 bd1 ba589 sqft1805 SE Madison St Unit 301, Portland, OR 97214ActiveMLS ID #130704411, Bryan Arakelian, RE/MAX Equity Group. RMLS (OR)
