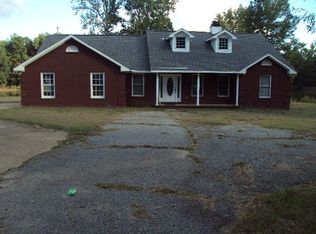
Secluded Brick Ranch Retreat on 20+ Acres with Private Lake & Pool. Tucked away behind a gated entrance and surrounded by over 20 acres of serene countryside, this sprawling brick ranch offers the perfect blend of comfort, privacy, and versatility. With nearly 3,300 square feet of living space, this 4-bedroom, 3-bath home is designed for both everyday living and entertaining. Step inside to discover a spacious split floor plan, highlighted by warm wood floors and soaring cathedral ceilings in the great room. A cozy fireplace sets the tone for relaxing evenings, mirrored by a second fireplace in the private primary suite. The heart of the home features a one-of-a-kind stone surround oven area-perfect for the inspired home chef. The flexible layout includes a fourth bedroom with an en-suite bath, ideal for an in-law suite, guest quarters, or private office. Enjoy outdoor living with a private inground pool, perfect for summer days spent soaking up the sun. Nature lovers will be captivated by the private 10-acre lake, offering breathtaking views and recreational potential. Multiple outbuildings, including a four-bay garage located near the front of the property, provide ample storage, workshop space, or hobby use. Whether you're seeking a peaceful homestead, a family retreat, or room to expand, this rare property combines timeless style with extraordinary amenities-all just a short drive from town, yet worlds away from the ordinary.
Pending
$659,000
994 State Highway 315, Fortson, GA 31808
4beds
3,282sqft
Single Family Residence
Built in 1983
20.78 Acres Lot
$637,400 Zestimate®
$201/sqft
$-- HOA
What's special
Cozy fireplacePrivate inground poolFour-bay garageGated entrancePrivate lakeWarm wood floorsSecluded brick ranch
- 231 days
- 47
- 0
Zillow last checked:
Listing updated:
Listed by:
Julie L Hollingsead 706-593-9207,
eXp Realty
Source: GAMLS,MLS#: 10711991
Facts & features
Interior
Bedrooms & bathrooms
- Bedrooms: 4
- Bathrooms: 3
- Full bathrooms: 3
- Main level bathrooms: 3
- Main level bedrooms: 4
Rooms
- Room types: Family Room, Laundry
Heating
- Central, Electric
Cooling
- Ceiling Fan(s), Central Air
Appliances
- Included: Dishwasher, Electric Water Heater, Oven/Range (Combo)
- Laundry: Other
Features
- Bookcases, Double Vanity, High Ceilings, Master On Main Level, Separate Shower, Soaking Tub, Split Bedroom Plan, Vaulted Ceiling(s), Walk-In Closet(s)
- Flooring: Carpet, Hardwood, Tile
- Basement: Concrete
- Number of fireplaces: 2
- Fireplace features: Family Room, Master Bedroom
Interior area
- Total structure area: 3,282
- Total interior livable area: 3,282 sqft
- Finished area above ground: 3,282
- Finished area below ground: 0
Property
Parking
- Parking features: Attached, Carport, Detached, Garage, Parking Shed, Storage
- Has attached garage: Yes
- Has carport: Yes
Features
- Levels: One
- Stories: 1
- Has private pool: Yes
- Pool features: In Ground
- Fencing: Back Yard
- On waterfront: Yes
- Waterfront features: Lake
- Frontage length: Waterfront Footage: 1221
Lot
- Size: 20.78 Acres
- Features: Other, Private
Details
- Additional structures: Garage(s), Outbuilding, Shed(s)
- Parcel number: 030 135
Construction
Type & style
- Home type: SingleFamily
- Architectural style: Brick 4 Side
- Property subtype: Single Family Residence
Materials
- Brick
- Roof: Composition
Condition
- Resale
- New construction: No
- Year built: 1983
Utilities & green energy
- Sewer: Septic Tank
- Water: Public
- Utilities for property: Electricity Available
Community & HOA
Community
- Features: Gated
- Subdivision: None
HOA
- Has HOA: No
- Services included: None
Location
- Region: Fortson
Financial & listing details
- Price per square foot: $201/sqft
- Tax assessed value: $489,606
- Annual tax amount: $4,356
- Date on market: 2/19/2026
- Cumulative days on market: 231 days
- Listing agreement: Exclusive Right To Sell
- Electric utility on property: Yes
Estimated market value
$637,400
$606,000 - $669,000
$3,291/mo
Price history
| Date | Event | Price |
|---|---|---|
| 7/29/2026 | Pending sale | $659,000$201/sqft |
Source:  CBORGA #228080 Report a problem CBORGA #228080 Report a problem | ||
| 5/4/2026 | Price change | $659,000-0.1%$201/sqft |
Source: CBORGA #228080 Report a problem | ||
| 2/20/2026 | Listed for sale | $659,900$201/sqft |
Source: CBORGA #228080 Report a problem | ||
| 12/9/2025 | Listing removed | $659,900$201/sqft |
Source: CBORGA #223502 Report a problem | ||
| 9/19/2025 | Listed for sale | $659,900+65%$201/sqft |
Source: CBORGA #223502 Report a problem | ||
| 6/15/2017 | Sold | $400,000$122/sqft |
Source: Public Record Report a problem | ||
Public tax history
| Year | Property taxes | Tax assessment |
|---|---|---|
| 2025 | $1,740 +25.2% | $195,842 +19.7% |
| 2024 | $1,390 -12.2% | $163,610 -0.2% |
| 2023 | $1,584 -12.2% | $163,865 |
| 2022 | $1,803 +10.7% | $163,865 +6.1% |
| 2021 | $1,629 -17.8% | $154,448 |
| 2020 | $1,982 | $154,448 |
| 2019 | $1,982 -11.6% | $154,448 -2.3% |
| 2018 | $2,241 -37.8% | $158,037 +24.5% |
| 2017 | $3,601 | $126,925 +4.3% |
| 2016 | $3,601 +13.9% | $121,727 |
| 2015 | $3,162 | $121,727 |
Find assessor info on the county website
Monthly payment
Est. payment
Payment breakdown
Explore the cost of this home by adjusting the details. Changes won't be saved.Climate risks
Neighborhood: Piney Grove
Nearby schools
Schools provided by the listing agent
- Elementary: Mountain Hill
- Middle: Harris
- High: Harris
Source: GAMLS. This data may not be complete. We recommend contacting the local school district to confirm school assignments for this home.
Similar homes
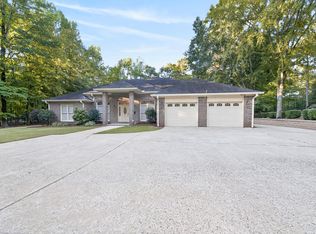
- $539,0004 bd3 ba3.1k sqft107 Mountain Hill Ct, Fortson, GA 31808For Sale
 MLS ID #234514, Jeb Mays, County Real Estate. CBORGA
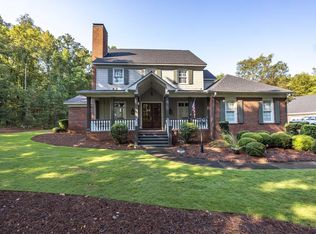
 - $729,9005 bd5 ba4.1k sqft172-6 Almond Ridge Dr, Fortson, GA 31808For Sale
 MLS ID #232708, Linda Campbell, Coldwell Banker / Kennon, Parker, Duncan & Davis. CBORGA
 - $475,0004 bd3 ba3k sqft415 Grey Smoke Loop, Cataula, GA 31804For Sale
 MLS ID #234613, Pryor And Snow Team, Coldwell Banker / Kennon, Parker, Duncan & Davis. CBORGA
 - $595,9004 bd3 ba3.1k sqft126 Lee Road 545, Smiths Station, AL 36877For Sale
 MLS ID #182706, BRENT NEWSOME, KELLER WILLIAMS REALTY RIVER CITIES III. LCMLS
 - $745,0006 bd7 ba4.7k sqft1091 Country Pl, Fortson, GA 31808For SaleMLS ID #233844, Kari Mcwhorter, Coldwell Banker / Kennon, Parker, Duncan & Davis. CBORGA
- $375,0003 bd3 ba2.4k sqft3704 Fortson Rd, Fortson, GA 31808For SaleMLS ID #234512, Tyler Ward, Coldwell Banker / Kennon, Parker, Duncan & Davis. CBORGA
- $480,0005 bd3 ba4.3k sqft114 Fortson Rd, Fortson, GA 31808For SaleMLS ID #214577, Richard Moore, AGC Living Company. CBORGA
- $599,9004 bd3 ba3.1k sqft100 Lee Road 2069, Smiths Station, AL 36877For SaleMLS ID #233306, Jan Drew, Coldwell Banker / Kennon, Parker, Duncan & Davis. CBORGA
- $339,9004 bd2 ba1.7k sqft104 Mallard Ln, Fortson, GA 31808Active
 MLS ID #10834603, Debbie Ramon, A House in the South. GAMLS
 - $699,9004 bd3 ba3.3k sqft7126 Lullwater Rd, Columbus, GA 31904For SaleMLS ID #232131, Lisa Pound, Keller Williams Realty River Cities. CBORGA
- $650,0004 bd4 ba3.4k sqft3001 Passage Way, Midland, GA 31820For SaleMLS ID #234107, Kari Mcwhorter, Coldwell Banker / Kennon, Parker, Duncan & Davis. CBORGA
- $749,9004 bd4 ba4.1k sqft133 Hall Dr, Hamilton, GA 31811ActiveMLS ID #10835129, Keith Williams, Keith Williams Realty & Assoc.. GAMLS
- $562,0005 bd3 ba3.8k sqft1732 Lee Road 279, Salem, AL 36874For SaleMLS ID #233498, Casandra Fuller, Coldwell Banker / Kennon, Parker, Duncan & Davis. CBORGA
- $475,0005 bd3 ba3.6k sqft60 Garden Grove Dr, Waverly Hall, GA 31831For SaleMLS ID #234626, Jessica Hartley, eXp Realty LLC. CBORGA
- $765,0003 bd2 ba2.1k sqft1509 Martin Rd, Hamilton, GA 31811For SaleMLS ID #233006, Richard Valentini, Coldwell Banker / Kennon, Parker, Duncan & Davis. CBORGA
- $725,0003 bd2 ba2.6k sqft1080 Lee Road 338, Salem, AL 36874For SaleMLS ID #232641, Becky Parnell, Coldwell Banker / Kennon, Parker, Duncan & Davis. CBORGA
- $598,5003 bd4 ba3.4k sqft890 Piedmont Lake Rd, Pine Mountain, GA 31822ActiveMLS ID #10783269, John Bunn, Century 21 Bunn Real Estate. GAMLS
- $589,0005 bd4 ba3.2k sqft1514 Piedmont Lake Rd, Pine Mountain, GA 31822Active Under ContractMLS ID #10770763, Jay Foxworthy, RE/MAX Results. GAMLS
