One or more photo(s) has been virtually staged, AI generated or rendered. Discover the perfect blend of space, flexibility, and modern design in this two-story new construction home featuring 5 bedrooms, 4 bathrooms, a flex room, loft, and 2-car garage. The Coral plan is ideal for first time homeowners and growing families. The open-concept main level is designed for both everyday living and entertaining, with a large living room that flows seamlessly into the kitchen complete with a center island, walk-in pantry, and adjacent dining area. Sliding glass doors lead to a covered lanai, creating a true indoor-outdoor living experience perfect for enjoying the Florida lifestyle. A flex room off the foyer offers endless possibilities as a home office, study, or den. A convenient first-floor bedroom and full bath provide the perfect setup for guests or in-law accommodations. Upstairs, the expansive owner’s suite serves as a private retreat, featuring a large walk-in closet and a spacious en-suite bathroom. Three additional bedrooms are thoughtfully arranged with access to multiple full bathrooms. The oversized loft provides a versatile second living space, ideal for a media room, game room, or play area. A centrally located laundry room on the second floor adds to the convenience. Lakes of Estero offers beautiful amenities including a community clubhouse, fitness center, tennis, pickleball, and basketball courts, pool, park, lot lawn maintenance, common area maintenance.
Pending
$659,855
9944 Springlake CIR, ESTERO, FL 33928
5beds
2,596sqft
Single Family Residence
Built in 2026
6,359 Square Feet Lot
$-- Zestimate®
$254/sqft
$378/mo HOA
What's special
Covered lanaiOversized loftThree additional bedroomsSpacious en-suite bathroomFlex roomAdjacent dining areaSliding glass doors
- 92 days
- 82
- 1
Zillow last checked:
Listing updated:
Listed by:
Corey Wayland 239-488-4766,
DR Horton Realty SW FL LLC
Source: SWFLMLS,MLS#: 226023139 Originating MLS: Naples
Originating MLS: NaplesFacts & features
Interior
Bedrooms & bathrooms
- Bedrooms: 5
- Bathrooms: 4
- Full bathrooms: 4
Rooms
- Room types: Den - Study, Open Porch/Lanai, 5 Bed
Primary bedroom
- Dimensions: 13 x 14.8
Bedroom
- Dimensions: 10 x 13.4
Bedroom
- Dimensions: 10 x 13.4
Bedroom
- Dimensions: 12.6 x 11
Den
- Dimensions: 9.11 x 12
Garage
- Dimensions: 20.4 x 19.4
Great room
- Dimensions: 28.4 x 15
Kitchen
- Dimensions: 15.2 x 10.4
Other
- Dimensions: 10 x 8
Heating
- Central
Cooling
- Central Air
Appliances
- Included: Dishwasher, Disposal, Microwave, Range, Refrigerator/Freezer, Refrigerator/Icemaker, Self Cleaning Oven
- Laundry: Washer/Dryer Hookup, Inside
Features
- Pantry, Smoke Detectors, Den - Study, Laundry in Residence, Open Porch/Lanai
- Flooring: Carpet, Tile
- Windows: Impact Resistant Windows
- Has fireplace: No
Interior area
- Total structure area: 3,160
- Total interior livable area: 2,596 sqft
Property
Parking
- Total spaces: 2
- Parking features: Paved, Attached
- Attached garage spaces: 2
Features
- Levels: Two
- Stories: 2
- Patio & porch: Open Porch/Lanai
- Pool features: Community
- Has view: Yes
- View description: Lake
- Has water view: Yes
- Water view: Lake
- Waterfront features: Lake
- Frontage type: Lakefront
Lot
- Size: 6,359 Square Feet
- Features: Regular
Details
- Parcel number: 344625E310000.0850
Construction
Type & style
- Home type: SingleFamily
- Property subtype: Single Family Residence
Materials
- Block, Stucco
- Foundation: Concrete Block
- Roof: Shingle
Condition
- New construction: No
- Year built: 2026
Utilities & green energy
- Water: Central
Community & HOA
Community
- Features: Clubhouse, Park, Pool, Street Lights, Gated
- Security: Smoke Detector(s), Gated Community
- Subdivision: LAKES OF ESTERO
HOA
- Has HOA: Yes
- Amenities included: Basketball Court, Clubhouse, Park, Pool, Pickleball, Streetlight
- HOA fee: $4,536 annually
Location
- Region: Estero
Financial & listing details
- Price per square foot: $254/sqft
- Tax assessed value: $82,365
- Annual tax amount: $1,072
- Date on market: 6/15/2026
- Lease term: Buyer Finance/Cash,FHA,VA
Estimated market value
Not available
Estimated sales range
Not available
Not available
Price history
| Date | Event | Price |
|---|---|---|
| 9/3/2026 | Pending sale | $659,855$254/sqft |
Source:  SWFLMLS #226023139 Report a problem SWFLMLS #226023139 Report a problem | ||
| 6/15/2026 | Listed for sale | $659,855+229.9%$254/sqft |
Source: SWFLMLS #226023139 Report a problem | ||
| 1/15/2026 | Sold | $200,000-13%$77/sqft |
Source:  Florida Gulf Coast MLS #225059430 Report a problem Florida Gulf Coast MLS #225059430 Report a problem | ||
| 10/21/2025 | Pending sale | $230,000$89/sqft |
Source: Florida Gulf Coast MLS #225059430 Report a problem | ||
| 6/27/2025 | Listed for sale | $230,000$89/sqft |
Source: SWFLMLS #225059430 Report a problem | ||
Public tax history
| Year | Property taxes | Tax assessment |
|---|---|---|
| 2025 | $1,073 +7.4% | $82,365 +7.3% |
| 2024 | $999 +1.8% | $76,780 +2.4% |
| 2023 | $981 -5.2% | $74,976 +0.4% |
| 2022 | $1,035 +11.3% | $74,707 +10% |
| 2021 | $930 +1.1% | $67,915 +5.6% |
| 2020 | $920 +10.8% | $64,308 +9.9% |
| 2019 | $830 | $58,500 |
| 2018 | $830 +3.3% | $58,500 |
| 2017 | $803 +2% | $58,500 |
| 2016 | $787 +2.2% | $58,500 +0.3% |
| 2015 | $770 | $58,300 |
Find assessor info on the county website
Monthly payment
Est. payment
Payment breakdown
Explore the cost of this home by adjusting the details. Changes won't be saved.Climate risks
Neighborhood: 33928
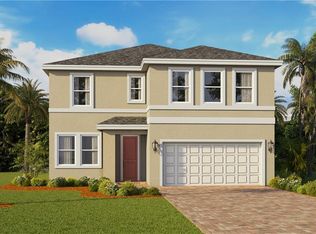
- $659,8555 bd4 ba2.5k sqft9936 Springlake Cir, Estero, FL 33928New Construction
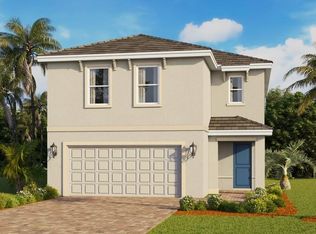
- $609,8554 bd3 ba2.3k sqft9952 Springlake Cir, Estero, FL 33928New Construction
- $669,8555 bd4 ba2.5k sqft9958 Springlake Cir, Estero, FL 33928New Construction
- $609,8554 bd3 ba2.3k sqft9928 Springlake Cir, Estero, FL 33928New Construction
Similar homes
- $659,8555 bd4 ba2.5k sqft9936 Springlake CIR, ESTERO, FL 33928New Construction
 SWFLMLS
 - $669,8555 bd4 ba2.5k sqft9958 Springlake CIR, ESTERO, FL 33928New ConstructionSWFLMLS
- $609,8554 bd3 ba2.3k sqft9928 Springlake CIR, ESTERO, FL 33928New ConstructionSWFLMLS
- $609,8554 bd3 ba2.3k sqft9952 Springlake CIR, ESTERO, FL 33928New ConstructionSWFLMLS
- $599,0005 bd3 ba3k sqft22855 Forest Ridge DR, ESTERO, FL 33928For SaleMLS ID #226005883, Kim Jokela, LLC, RE/MAX Hallmark Realty. SWFLMLS
- $649,0004 bd3 ba2.6k sqft13717 Bald Cypress Cir, Fort Myers, FL 33907For Sale
 MLS ID #2026038602, Lori Emmons, The Landings Realty. Florida Gulf Coast MLS
 - $568,0003 bd2 ba2.4k sqft8871 Biella Ct, Estero, FL 33967For SaleMLS ID #2026035417, Paul Friedler, Century 21 Sunbelt Realty. Florida Gulf Coast MLS
- $349,9993 bd2 ba1.4k sqft20631 E Golden Elm DR, ESTERO, FL 33928For SaleMLS ID #226005393, Steven Koleno, Beycome of Florida LLC. SWFLMLS
- $549,9992 bd2 ba1.3k sqft20285 Corkscrew Shores Blvd, Estero, FL 33928For SaleMLS ID #2026000952, Lisa Shepard, RE/MAX Realty Group. Florida Gulf Coast MLS
- $689,5004 bd3 ba2.3k sqft11015 Longwing Dr, Fort Myers, FL 33912For SaleMLS ID #2026013929, Sharon Klingel, Berkshire Hathaway Florida. Florida Gulf Coast MLS
- $650,0003 bd2 ba1.8k sqft8596 Southwind Bay Cir, Fort Myers, FL 33908For SaleMLS ID #2026032754, Jean Williamson, John R. Wood Properties. Florida Gulf Coast MLS
- $779,9003 bd3 ba2.7k sqft5021 Indigo Bay BLVD #202, ESTERO, FL 33928For SaleMLS ID #226006875, Joe R Pavich, Realty World J. PAVICH R.E.. SWFLMLS
- $674,9995 bd5 ba3k sqft1703 Sarazen PL, NAPLES, FL 34120For SaleMLS ID #226022625, Magdevys Rodriguez, PA, Coldwell Banker Realty. SWFLMLS
- $675,0005 bd4 ba3.1k sqft1696 Sarazen PL, NAPLES, FL 34120For SaleMLS ID #226020993, Janet Berry, Premiere Plus Realty Company. SWFLMLS
- $529,9003 bd2 ba2k sqft19091 Ridgepoint DR #202, ESTERO, FL 33928For SaleMLS ID #226005960, Joe R Pavich, Realty World J. PAVICH R.E.. SWFLMLS
- $519,9003 bd2 ba2k sqft19081 RIDGEPOINT DR #201, ESTERO, FL 33928For SaleMLS ID #226018100, Joe R Pavich, Realty World J. PAVICH R.E.. SWFLMLS
- $469,0002 bd2 ba1.8k sqft10274 Cape Roman RD #102, ESTERO, FL 34135For SaleMLS ID #226027764, Steven Flemion, Keller Williams Elite Realty. SWFLMLS
- $825,0004 bd4 ba3.2k sqft5683 Whispering Willow Way, Fort Myers, FL 33908For SaleMLS ID #2026031092, Madelyn Buchanan, Century 21 Selling Paradise. Florida Gulf Coast MLS
- $750,0003 bd2 ba2.1k sqft4141 Bay Beach Ln Unit 442, Fort Myers Beach, FL 33931For SaleMLS ID #2026031864, Jenny Beach, John R. Wood Properties. Florida Gulf Coast MLS
- $745,0003 bd3 ba2.6k sqft11718 Canopy Loop, Fort Myers, FL 33913For SaleMLS ID #2026036948, Alicia Lee, DomainRealty.com LLC. Florida Gulf Coast MLS
