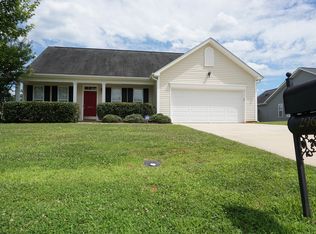
Like-New Energy-Efficient Home with Covered Patio & Smart Home Features! Built in 2023 and still feeling like new, this beautiful 3-bedroom, 2-bathroom single-level home offers the perfect blend of modern design, comfort, and energy efficiency. Located in the desirable Haw River area, this home is thoughtfully designed with an open-concept layout that's perfect for both everyday living and entertaining. The spacious kitchen is the heart of the home, featuring granite countertops, a large center island, pantry, stainless steel appliances, and plenty of cabinet space. The island overlooks the dining area and inviting living room, creating a bright and functional gathering space. The private primary suite offers a relaxing retreat with a large closet, dual vanity sinks, and an en-suite bathroom, making busy mornings a breeze. Two additional bedrooms provide flexibility for guests, or a home office. Enjoy your morning coffee or unwind after work on the covered back patio, overlooking the backyard. Built with energy-efficient construction and Smart Home features, this home is designed to help provide year-round comfort while keeping utility costs in mind. Additional features include: * 3 Bedrooms | 2 Bathrooms * Single-level floor plan * Built in 2023 * Attached 2-car garage * Refrigerator, stove, dishwasher, washer & dryer included * Granite countertops * Large kitchen island * High ceilings and smooth ceilings * Luxury vinyl plank and tile flooring throughout * Large Pantry * Spacious closet in the primary suite * Energy-efficient construction * Covered rear patio Convenient access to shopping, dining, major highways, and everything the Burlington/Haw River area has to offer. Please note that the security alarm system is available for the tenant to activate at their own expense, should they choose to use the service. Additionally, the Ring doorbell will be removed prior to the tenant taking possession of the property. APPLICATION REQUIREMENTS & CRITERIA As you look for your next home with us, please keep the following requirements in mind: * Separate Applications: Each occupant 18 years of age and older must complete a separate application. * Completion: Applications will not be processed until every applicant has filled out, e-signed, and paid for their application. * Application Fee: There is a fee of $75.00 (USD) per applicant. The application is not complete or submitted until this fee is paid. * Non-Refundable: Application fees are NON-REFUNDABLE even if you are denied tenancy. * Data Security: Closing the application or browser will lose this application, and you will have to start over. Data is not accessible for your security. * Identification: A valid social security number or ITIN is required for each applicant. * Credit Scoring: All credit is considered; however, additional administrative fees may apply based on credit score ranges . * Income: Income must be 2.5x the rental amount for the combined household/applicants. *Skilled One is proud to offer no deposit move-ins to qualified renters through Obligo! We understand that moving costs can add up, so we want to extend financial flexibility to our residents. When you move in with us, you can skip paying a security deposit and keep the money to spend on what you want or save for what you need. * Pets: Pets are allowed with approval, and/or a deposit and monthly pet fee. * Vouchers: Any properties accepting vouchers will be clearly marked in the listing description. * Past Balances: Previous balances due to evictions, other owners, or property managers will be considered on a case-by-case basis. * Occupancy Limits: Occupants cannot exceed NC Tenancy laws of 2 heartbeats per bedroom. **Do not proceed with completing and submitting an application unless you have read and agree to these instructions. Scam Awareness Notice: Skilled One Property Management, LLC does not charge fees to view properties. Please verify all communication and never send money through unofficial channels. Contact us directly if you have questions regarding a listing. Offered by Skilled One Property Management LLC
This property is not currently displayed as for sale or rent on Zillow. This may be different from what's on other websites or public sources.