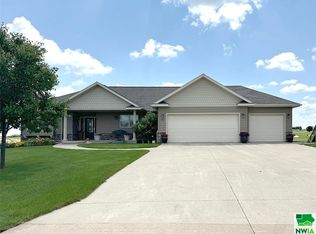
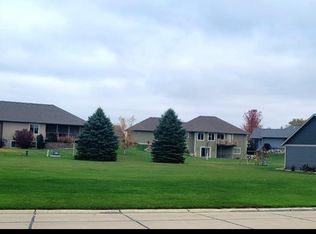
This custom-built home is sure to impress! Situated on a spacious lot overlooking the back nine of The Ridge Golf Course with picturesque pond views, this exceptional property offers timeless design, quality craftsmanship, and incredible indoor and outdoor living spaces. From the moment you arrive, you'll appreciate the home's distinctive architectural design, established landscaping, and inviting curb appeal. The backyard is designed for both relaxation and entertaining, featuring a spacious maintenance-free deck, lower-level concrete patio, and stunning golf course and pond views. Inside, the open-concept main floor is filled with natural light and showcases custom millwork throughout. The living room features a cozy gas fireplace and expansive windows, open to the kitchen complete with birch cabinetry, Cambria countertops, a large center island, double ovens, and a hidden walk-in pantry. The adjoining dining area offers the perfect setting for everyday meals or entertaining guests. The main-floor primary suite features a spacious walk-in closet and luxurious ensuite bath with dual vanities, a tiled walk-in shower, and a whirlpool tub. Additional main-floor amenities include a convenient laundry room with custom lockers, a half bath, and functional back entry. Upstairs, you'll find a spacious family room, two generously sized bedrooms with walk-in closets, a full bath with dual vanities, and access to a private balcony deck. The walk-out lower level is built for entertaining, offering a large family room with an electric fireplace, game room nook (pool table included), kitchenette with bar-top seating, an additional bedroom with a walk-in closet and private access to a full bath, plus ample storage space. Finished 3+ stall garage featuring heated epoxy floors, along with a dedicated golf cart garage on the lower level that provides convenient access directly to the course. New roof (2022) and a new maintenance-free deck (2024).
For sale
Price cut: $10K (8/7)
$869,000
995 Colonial St, Sioux Center, IA 51250
4beds
4baths
5,111sqft
Single Family Residence, Residential
Built in 2012
0.35 Acres Lot
$841,300 Zestimate®
$170/sqft
$38/mo HOA
What's special
Custom millwork throughoutDistinctive architectural designExpansive windowsHidden walk-in pantryInviting curb appealLarge center islandDouble ovens
- 114 days
- 302
- 11
Zillow last checked:
Listing updated:
Listed by:
Jennifer D Jansen 712-441-3232,
Century 21 Signature RE
Source: Northwest Iowa Regional BOR,MLS#: 833385
Facts & features
Interior
Bedrooms & bathrooms
- Bedrooms: 4
- Bathrooms: 4
- Main level bathrooms: 2
- Main level bedrooms: 1
Rooms
- Room types: Living Room, Kitchen, Dining, Master, Full Bath, Den, Half Bath, Family, Bedroom
Heating
- Has Heating (Unspecified Type)
Cooling
- Central Air
Appliances
- Included: Water Softener: Owned
- Laundry: Main Level
Features
- Built-in Features, Computer Area, Crown Molding, Eat-in Kitchen, Entrance Foyer, Loft, Master Bath, Master WI Closet, Wet Bar, Kitchen Island, Pantry
- Flooring: Hardwood
- Doors: French Doors
- Basement: Finished,Full,Walk-out
- Number of fireplaces: 1
- Fireplace features: Gas
Interior area
- Total structure area: 5,111
- Total interior livable area: 5,111 sqft
- Finished area above ground: 3,461
- Finished area below ground: 1,650
Property
Parking
- Total spaces: 3
- Parking features: Attached, Garage Door Opener, Oversized, Concrete
- Attached garage spaces: 3
Features
- Levels: Two
- Stories: 2
- Patio & porch: Deck, Patio
- Exterior features: Outdoor Fire Area, Lighting
Lot
- Size: 0.35 Acres
- Features: Landscaped, Lawn Sprinkler System
Details
- Parcel number: 1616202031
- Zoning: PUD
- Zoning description: PUD
Construction
Type & style
- Home type: SingleFamily
- Property subtype: Single Family Residence, Residential
Materials
- Stone
- Roof: Metal,Shingle
Condition
- New construction: No
- Year built: 2012
Utilities & green energy
- Sewer: Public Sewer
- Water: City
Community & HOA
Community
- Security: Smoke Detector(s)
HOA
- Has HOA: Yes
- HOA fee: $460 annually
Location
- Region: Sioux Center
Financial & listing details
- Price per square foot: $170/sqft
- Tax assessed value: $840,220
- Annual tax amount: $11,919
- Price range: $869K - $869K
- Date on market: 6/12/2026
- Inclusions: All kitchen appliances, main floor + basement. Fridge in utility room, firepit & grill on deck, ALL tv's. Personal property, pool table + top - neg.
- Exclusions: Personal property can be negotiated. Avg Utility: City $258 Mid-Am $325
Estimated market value
$841,300
$799,000 - $883,000
$3,526/mo
Price history
| Date | Event | Price |
|---|---|---|
| 8/7/2026 | Price change | $869,000-1.1%$170/sqft |
Source:  Northwest Iowa Regional BOR #833385 Report a problem Northwest Iowa Regional BOR #833385 Report a problem | ||
| 7/6/2026 | Price change | $879,000-1.8%$172/sqft |
Source: Northwest Iowa Regional BOR #833385 Report a problem | ||
| 6/12/2026 | Listed for sale | $895,000+13.3%$175/sqft |
Source: Northwest Iowa Regional BOR #833385 Report a problem | ||
| 4/8/2022 | Sold | $790,000+0.6%$155/sqft |
Source: Northwest Iowa Regional BOR #816152 Report a problem | ||
| 2/7/2022 | Listed for sale | $785,000$154/sqft |
Source: Northwest Iowa Regional BOR #816152 Report a problem | ||
Public tax history
| Year | Property taxes | Tax assessment |
|---|---|---|
| 2025 | -- | $840,220 +12.7% |
| 2024 | -- | $745,860 |
| 2023 | -- | $745,860 +10.9% |
| 2022 | $12,010 +5.3% | $672,790 +1.4% |
| 2021 | $11,408 +1% | $663,430 +10.2% |
| 2020 | $11,290 +0.8% | $601,830 |
| 2019 | $11,202 +6.8% | $601,830 +5.2% |
| 2018 | $10,488 | $572,310 |
| 2017 | $10,488 +7.8% | $572,310 +16.4% |
| 2014 | $9,730 +13048.6% | $491,700 |
| 2013 | $74 +1133.3% | -- |
| 2012 | $6 +50% | -- |
| 2011 | $4 | -- |
| 2010 | $4 | -- |
| 2009 | $4 | -- |
| 2008 | $4 -33.3% | -- |
| 2007 | $6 | -- |
Find assessor info on the county website
Monthly payment
Est. payment
Payment breakdown
Explore the cost of this home by adjusting the details. Changes won't be saved.Climate risks
Neighborhood: 51250
Nearby schools
Schools provided by the listing agent
- Elementary: Sioux Center
- Middle: Sioux Center
- High: Sioux Center
Source: Northwest Iowa Regional BOR. This data may not be complete. We recommend contacting the local school district to confirm school assignments for this home.
Similar homes
- $649,0005 bd5 ba4.4k sqft681 14th St SE, Sioux Center, IA 51250For Sale

 MLS ID #834583, Jennifer D Jansen, Century 21 Signature RE. Northwest Iowa Regional BOR
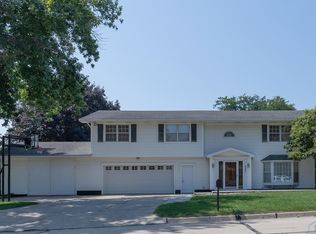
 - $489,0006 bd4 ba3.8k sqft227 6th Ave SE, Sioux Center, IA 51250For Sale
 MLS ID #834372, Jennifer D Jansen, Century 21 Signature RE. Northwest Iowa Regional BOR
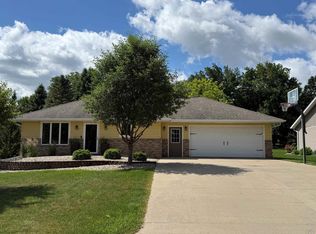
 - $454,0004 bd3 ba2.7k sqft191 9th Street Cir NE, Sioux Center, IA 51250For Sale
 MLS ID #833518, Lisa J Dieren, Frontier Insurance & Realty. Northwest Iowa Regional BOR
 - $895,0004 bd3 ba3.9k sqft515 W Park St, Sheldon, IA 51201For Sale
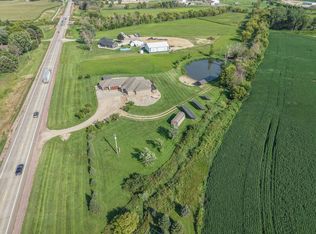 MLS ID #11951908, Ryan Zomer, Zomer Company. My State MLS
 - $749,0003 bd4 ba4.2k sqft216 2nd St SE, Orange City, IA 51041For SaleMLS ID #834656, Klayton Wielenga, Real Broker, LLC. Northwest Iowa Regional BOR
- $724,0004 bd3 ba5.2k sqft120 7th Street Pl NE, Le Mars, IA 51031For SaleMLS ID #833939, Jim Klein, Century 21 ProLink - Le Mars. Northwest Iowa Regional BOR
- $550,0004 bd3 ba2.9k sqft301 Louisiana Ave NW, Orange City, IA 51041For SaleMLS ID #834323, Jeff Hagel, Jeff Hagel Real Estate. Northwest Iowa Regional BOR
