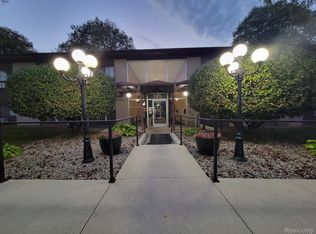
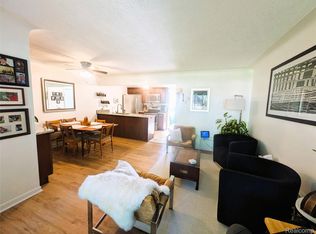
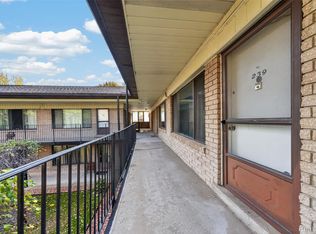
Welcome Home to this "Move In Ready" Main Floor, Ranch Style condo -No Stairs!! Ideal for first-time buyers or anyone looking for low-maintenance living, with very low taxes and a low HOA that Includes the Heat, Water, Sewer, Snow Removal, Lawn Care, Building & In-Ground Pool Maintenance, and Trash! Freshly Painted through-out, this clean and well maintained unit, is Ready, & Waiting for You to Call it HOME!! Large Primary Bedroom, with brand new carpet,closet doors, & newer A/C Unit. Kitchen has a Brand New Hood Fan, newer sink with "Spray Handle" faucet, lots of cupboard storage space with built in Buffet Style China Cabinet in the Dining area opposite the kitchen. Great enclosed lobby area with mail box for each Unit, a box for Outgoing mail, & a Community Announcement Board! There are covered walkways ,& stairways, to each unit with Courtyard Entry, as well as plenty of additional parking for guests. Commercial-quality laundry room also includes a personal storage unit. Multiple washers & dryers allow you to wash and dry all of your laundry in less than an hour! *There are four laundry rooms total! The beautifully landscaped grounds feature a "Park Like" setting with a heated in-ground pool, mature trees, picnic area, and two outdoor gas grills, perfect for relaxing or entertaining. Short Walk to Meijer, or visit Local Grocery across the street! Also, the Senior Center, practically next door, serves lunch and has activities such as Yoga, Tai Chi, woodworking and a flight simulator. Mott High School is 1/2 mile East, which offers a low cost community fitness program with group fitness, yoga, water aerobics and weight room. Unit must be owner occupied. No smoking allowed in the common area. This condo is in fantastic community setting. No dogs except for service dogs, up to 2 INDOOR cats allowed. *Buyer to verify all measurements and square footage. Buyer to verify taxes, as unit was previously rented, so is fully taxed without Principle Residence Exemption.
For sale
$75,000
995 N Cass Lake Rd APT 125, Waterford, MI 48328
1beds
639sqft
Condominium
Built in 1963
-- sqft lot
$71,600 Zestimate®
$117/sqft
$303/mo HOA
What's special
- 25 days
- 280
- 24
Zillow last checked:
Listing updated:
Listed by:
Michelle M Shuler 248-561-8542,
Keller Williams Premier 248-394-0400
Source: Realcomp II,MLS#: 20261083260
Facts & features
Interior
Bedrooms & bathrooms
- Bedrooms: 1
- Bathrooms: 1
- Full bathrooms: 1
Bedroom
- Level: Entry
- Area: 176
- Dimensions: 16 X 11
Other
- Level: Entry
- Area: 48
- Dimensions: 8 X 6
Dining room
- Level: Entry
- Area: 80
- Dimensions: 10 X 8
Kitchen
- Level: Entry
- Area: 60
- Dimensions: 10 X 6
Living room
- Level: Entry
- Area: 165
- Dimensions: 11 X 15
Heating
- Baseboard, Hot Water, Natural Gas, Radiant
Cooling
- Ceiling Fans, Wall Units
Appliances
- Included: Free Standing Electric Oven, Free Standing Refrigerator, Range Hood
- Laundry: Common Area
Features
- Has basement: No
- Has fireplace: No
Interior area
- Total interior livable area: 639 sqft
- Finished area above ground: 639
Video & virtual tour
Property
Parking
- Parking features: No Garage
Features
- Levels: One Story Ground
- Stories: 1
- Entry location: GroundLevel
- Patio & porch: Covered, Porch
- Exterior features: Grounds Maintenance, Private Entrance
- Pool features: Community, In Ground, Outdoor Pool
Details
- Parcel number: 1323327036
- Special conditions: Short Sale No,Standard
Construction
Type & style
- Home type: Condo
- Architectural style: Ranch
- Property subtype: Condominium
Materials
- Brick
- Foundation: Slab
- Roof: Other
Condition
- New construction: No
- Year built: 1963
Utilities & green energy
- Sewer: Public Sewer
- Water: Community
- Utilities for property: Cable Available
Community & HOA
Community
- Features: Sidewalks
- Security: Smoke Detectors
- Subdivision: FOUNTAINBLEAU OCCPN 174
HOA
- Has HOA: Yes
- Services included: Maintenance Grounds, Maintenance Structure, Sewer, Snow Removal, Trash, Water
- HOA fee: $303 monthly
- HOA phone: 248-706-6863
Location
- Region: Waterford
Financial & listing details
- Price per square foot: $117/sqft
- Tax assessed value: $10,960
- Annual tax amount: $609
- Date on market: 10/15/2026
- Cumulative days on market: 25 days
- Listing agreement: Exclusive Right To Sell
- Listing terms: Cash,Conventional,Warranty Deed
Estimated market value
$71,600
$68,000 - $75,000
$1,092/mo
Price history
| Date | Event | Price |
|---|---|---|
| 10/15/2026 | Listed for sale | $75,000+114.3%$117/sqft |
Source:  Realcomp II #20261083260 Report a problem | ||
| 6/27/1994 | Sold | $35,000$55/sqft |
Source: Agent Provided Report a problem | ||
Public tax history
| Year | Property taxes | Tax assessment |
|---|---|---|
| 2025 | $581 +6.2% | $30,820 +3.8% |
| 2024 | $547 +5.1% | $29,680 +15.9% |
| 2023 | $520 +4.5% | $25,600 +10.2% |
| 2022 | $498 -32.3% | $23,230 +10.4% |
| 2021 | $735 | $21,050 +16.2% |
| 2020 | -- | $18,120 +10.2% |
| 2019 | $490 +8.3% | $16,450 +10.6% |
| 2018 | $452 | $14,880 |
| 2017 | -- | $14,880 +16.3% |
| 2016 | -- | $12,790 +12.4% |
| 2015 | -- | $11,380 +7.9% |
| 2014 | -- | $10,550 -27.6% |
| 2011 | -- | $14,580 -21.4% |
| 2010 | $925 -19.5% | $18,540 -24.4% |
| 2009 | $1,150 | $24,530 |
Find assessor info on the county website
Monthly payment
Est. payment
Payment breakdown
Explore the cost of this home by adjusting the details. Changes won't be saved.Climate risks
Neighborhood: 48328
- $69,0001 bd1 ba639 sqft995 N Cass Lake Rd APT 128, Waterford, MI 48328For Sale
- $84,9001 bd1 ba639 sqft995 N Cass Lake Rd APT 142, Waterford, MI 48328Sold

- $86,9001 bd1 ba639 sqft995 N Cass Lake Rd APT 218, Waterford, MI 48328Sold
- $74,9001 bd1 ba639 sqft995 N Cass Lake Rd APT 229, Waterford, MI 48328Sold

Similar homes
- $74,0001 bd1 ba639 sqft995 N Cass Lake Rd APT 239, Waterford, MI 48328For Sale
 MLS ID #20261087341, Michelle M Shuler, Keller Williams Premier. Realcomp II
- $--1 bd1 ba713 sqft1842 Colonial Village Way APT 2, Waterford, MI 48328Auction
 Auction.com 2
- $75,0002 bd1 ba912 sqft1838 Colonial Village Way, Waterford, MI 48328For Sale
 MLS ID #20261088853, Kevin T Kast, Berkshire Hathaway HomeServices Kee Realty. Realcomp II
- $69,0001 bd1 ba639 sqft995 N Cass Lake Rd APT 128, Waterford, MI 48328For SaleMLS ID #20261065995, Diane M Ducat, Keller Williams Premier. Realcomp II
- $78,0001 bd1 ba737 sqft1856 Colonial Village Way APT 4, Waterford, MI 48328For SaleMLS ID #20261077016, Dave Valuet, Apple Realty, Inc. Realcomp II
- $69,9001 bd1 ba713 sqft1800 Colonial Village Way APT 3, Waterford, MI 48328For SaleMLS ID #20261070167, Michael Cash, National Realty Centers, Inc. Realcomp II
- $69,9001 bd1 ba808 sqft5283 Highland Rd Unit 205, Waterford, MI 48327For SaleMLS ID #20261060071, Bingo Lizotte, EXP Realty Main. Realcomp II
- $67,5001 bd1 ba808 sqft5283 Highland Rd Unit 206, Waterford, MI 48327For SaleMLS ID #20261068215, Jason F Childs, KW Showcase Realty. Realcomp II
- $64,0001 bd1 ba634 sqft1065 Boston Ave, Waterford, MI 48328For Sale
 MLS ID #50220450, ROBERT PLOTEZKA, KELLER WILLIAMS FIRST UP. MiRealSource
- $99,9001 bd1 ba576 sqft2615 Watkins Lake Rd, Waterford, MI 48328For SaleMLS ID #20261078054, Eric Gourand, United Real Estate Inc. Realcomp II
- $70,0002 bd1 ba646 sqft68 W Rundell St, Pontiac, MI 48342For SaleMLS ID #20261077905, Tammy M Inglis, Oakland Corners Realty LLC. Realcomp II
- $79,0002 bd1 ba771 sqft46 Oriole Rd, Pontiac, MI 48341For Sale
 MLS ID #26021205, Charles Campbell, ListWithFreedom.com. MichRIC
- $79,0001 bd1 ba488 sqft31831 Grand River Ave Unit 92, Farmington, MI 48336For SaleMLS ID #20261081285, Matthew Talbot, Redefine Real Estate. Realcomp II
- $75,0002 bd1 ba662 sqft744 Saint Clair St, Pontiac, MI 48340For SaleMLS ID #20251058525, Shawn Hermansen, Brookstone, Realtors LLC. Realcomp II
- $73,0002 bd1 ba860 sqft26309 W Seven Mile Rd #D-219, Redford, MI 48240For SaleMLS ID #20261059487, Jayda McCroy, Front Page Properties. Realcomp II
- $99,9002 bd1 ba689 sqft413 Osmun St, Pontiac, MI 48342For SaleMLS ID #20261083421, Lisa Hendricks, Real Estate One. Realcomp II
