LINLOOK PARK CO-OP - Welcome to this cute-as-a-button 2-bedroom, 1-bath cottage in the charming Linlook Park Co-op! This refreshed open-concept retreat features vaulted ceilings with exposed rafters, a main-floor primary bedroom, and a spiral staircase leading to the upper loft and second bedroom area. Tile flooring runs throughout the main level, and the utility room conveniently includes a washer and dryer. The inviting living room offers a wood-burning fireplace for cozy evenings, while baseboard heat provides comfortable heating during the cottage's seasonal use. The loft bedroom includes a built-in window A/C unit for added summer comfort. Step out the back door to a small outdoor patio, perfect for morning coffee or relaxing after a day at the beach. Per the co-op, the cottage is available for use from April 1 through December 1 each year. The current owners winterize the property each year, as the ceiling is not insulated and the cottage is not designed for winter use. Located just a couple of blocks from Lake Michigan beach access and conveniently close to Ludington State Park, downtown Ludington, and a variety of local shops, restaurants, and amenities. Whether you're looking for a family summer base camp, a small seasonal getaway, or a cozy place to enjoy all that Ludington has to offer, this charming cottage is a wonderful opportunity to make lasting summer memories near Lake Michigan. Ownership is subject to acceptance and approval of the new owner(s) into the Linlook Park Co-op by the Co-op Board. Buyer to verify all information.
Active
$229,900
995 N Lakeshore Dr #6, Ludington, MI 49431
2beds
715sqft
:
Get pre-qualified$1,903/mo
Single Family Residence
Built in 1900
0.96 Acres Lot
$-- Zestimate®
$322/sqft
$296/mo HOA
What's special
- 2 days |
- 411 |
- 18 |
Zillow last checked:
Listing updated:
Listed by:
Debby Stevenson 231-510-5727,
Greenridge Realty S Rath 231-843-6868
Source: MichRIC,MLS#: 26042313
Facts & features
Interior
Bedrooms & bathrooms
- Bedrooms: 2
- Bathrooms: 1
- Full bathrooms: 1
- Main level bedrooms: 1
Primary bedroom
- Level: Main
- Area: 204
- Dimensions: 17.00 x 12.00
Bedroom 2
- Level: Upper
- Area: 84
- Dimensions: 7.00 x 12.00
Primary bathroom
- Level: Main
- Area: 42
- Dimensions: 6.00 x 7.00
Dining area
- Level: Main
- Area: 48
- Dimensions: 6.00 x 8.00
Kitchen
- Level: Main
- Area: 72
- Dimensions: 6.00 x 12.00
Living room
- Level: Main
- Area: 210
- Dimensions: 15.00 x 14.00
Loft
- Level: Upper
- Area: 252
- Dimensions: 21.00 x 12.00
Utility room
- Level: Main
- Area: 24
- Dimensions: 4.00 x 6.00
Heating
- Baseboard
Cooling
- Window Unit(s)
Appliances
- Included: Humidifier, Dryer, Range, Refrigerator, Washer
- Laundry: Main Level, Other
Features
- Ceiling Fan(s)
- Flooring: Carpet, Tile, Wood
- Basement: Slab
- Number of fireplaces: 1
- Fireplace features: Living Room, Wood Burning
Interior area
- Total structure area: 715
- Total interior livable area: 715 sqft
Property
Features
- Stories: 2
- Waterfront features: Lake
- Body of water: Lake Michigan
Lot
- Size: 0.96 Acres
- Dimensions: 150 x 280
Details
- Parcel number: 5301060000400506
- Zoning description: R-1
Construction
Type & style
- Home type: SingleFamily
- Architectural style: Traditional
- Property subtype: Single Family Residence
Materials
- Vinyl Siding
- Roof: Composition,Shingle
Condition
- New construction: No
- Year built: 1900
Utilities & green energy
- Sewer: Public Sewer
- Water: Public
- Utilities for property: Phone Available, Natural Gas Available, Electricity Available, Cable Available
Community & HOA
HOA
- Has HOA: Yes
- Services included: Trash
- HOA fee: $3,548 annually
Location
- Region: Ludington
Financial & listing details
- Price per square foot: $322/sqft
- Tax assessed value: $26,937
- Annual tax amount: $1,194
- Date on market: 8/12/2026
- Listing terms: Cash,Conventional
- Electric utility on property: Yes
- Road surface type: Paved
Estimated market value
Not available
Estimated sales range
Not available
Not available
Price history
| Date | Event | Price |
|---|---|---|
| 8/12/2026 | Listed for sale | $229,900$322/sqft |
Source:  MichRIC #26042313 Report a problem MichRIC #26042313 Report a problem | ||
Public tax history
Tax history is unavailable.
Monthly payment
Est. payment
Payment breakdown
Explore the cost of this home by adjusting the details. Changes won't be saved.Climate risks
Neighborhood: Pere Marquette
Nearby schools
GreatSchools rating
- 7/10Ludington Elementary SchoolGrades: PK-5Distance: 1.9 mi
- 7/10O.J. DeJonge Middle SchoolGrades: 6-8Distance: 1.3 mi
- 8/10Ludington High SchoolGrades: 9-12Distance: 1.3 mi
Schools provided by the listing agent
- Elementary: Ludington Elementary School
- Middle: Oj Dejonge Middle School
- High: Ludington High School
Source: MichRIC. This data may not be complete. We recommend contacting the local school district to confirm school assignments for this home.
- $320,100-- bd-- ba-- sqft7224 W Orchard Ave, Ludington, MI 49431Off Market
- $544,600-- bd-- ba-- sqft7234 W Orchard Ave, Ludington, MI 49431Off Market
- $601,300-- bd-- ba-- sqft1005 N Lakeshore Dr, Ludington, MI 49431Off Market
- $218,6001 bd1 ba368 sqft995 N Lakeshore Dr, Ludington, MI 49431Off Market
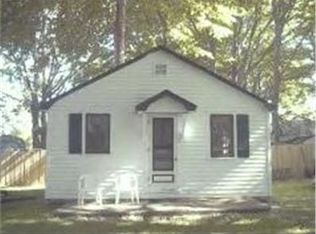
- $69,800-- bd-- ba-- sqft995 N Lakeshore Dr, Ludington, MI 49431Off Market
- $73,000-- bd-- ba-- sqft995 N Lakeshore Dr, Ludington, MI 49431Off Market
- $242,900-- bd-- ba-- sqft995 N Lakeshore Dr, Ludington, MI 49431Off Market
- $64,800-- bd-- ba-- sqft995 N Lakeshore Dr, Ludington, MI 49431Off Market
A local agent can set up tours, give advice and negotiate with sellers.
A local lender can help you make sure your offer is ready when you are.
Similar homes
- $225,0002 bd1 ba906 sqft719 Diana St, Ludington, MI 49431For Sale
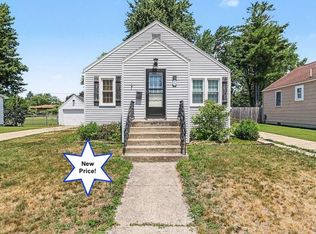
 MLS ID #26034982, Debby Stevenson, Greenridge Realty S Rath. MichRIC
 - $218,0002 bd1 ba856 sqft817 E Melendy St, Ludington, MI 49431For Sale
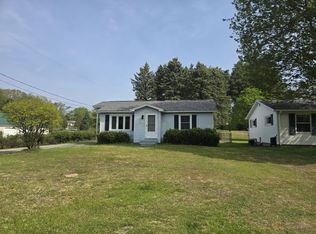 MLS ID #26024650, Veronica L Parker, Vylla Homes. MichRIC
 - $219,9002 bd1 ba625 sqft7364 N Northern Dr, Pentwater, MI 49449For Sale
 MLS ID #26035278, Sue Payne, Coldwell Banker Woodland Schmidt-Hart. MichRIC
 - $189,9002 bd1 ba672 sqft4869 E Freesoil Rd, Free Soil, MI 49411For Sale
 MLS ID #26042674, George D Merz, Big River Properties. MichRIC
 - $194,0002 bd1 ba907 sqft1754 N Maggie St, Fountain, MI 49410For SaleMLS ID #26026385, Bob Cooke, LIGHTHOUSE REALTY-Manistee. MichRIC
- $229,9003 bd1 ba1k sqft210 Taylors Ct, Scottville, MI 49454For SaleMLS ID #26020697, Bob Budreau, GREENRIDGE Realty Ludington. MichRIC
- $229,9003 bd1 ba1k sqft208 Taylors Ct, Scottville, MI 49454New ConstructionMLS ID #26028452, Bob Budreau, GREENRIDGE Realty Ludington. MichRIC
- $129,0003 bd2 ba960 sqft6100 N Beaune Rd #40, Ludington, MI 49431For SaleMLS ID #26032476, Keri Wade, Five Star Real Estate Whitehall. MichRIC
- $190,0001 bd1 ba1k sqft2518 N 18th St, Fountain, MI 49410For SaleMLS ID #26031592, Debby Stevenson, Greenridge Realty S Rath. MichRIC
- $139,9002 bd2 ba924 sqft6505 E Dewey Rd, Fountain, MI 49410For SaleMLS ID #26031427, Jim Foley, Five Star RE Ludington. MichRIC
