Skip main navigation
Under contract
  • $89,900

    9950 62nd Ter N APT 315, Saint Petersburg, FL 33708

    2beds
    1,120sqft
    : 
    Loading
    Get pre-qualified
    Condominium
    Built in 1974
    -- sqft lot
    $-- Zestimate®
    $80/sqft
    $761/mo HOA

    What's special

    Heated poolUpdated electrical panelNewer double pane windows
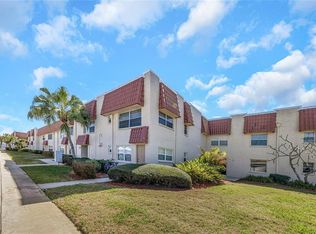
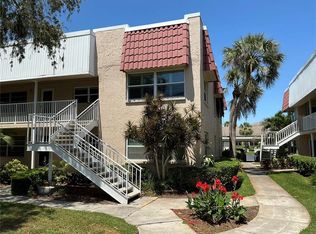
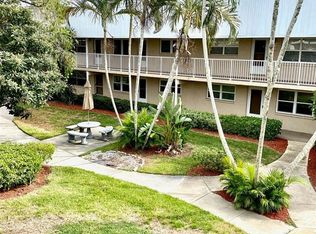
    Under contract-accepting backup offers. Virtually Staged. Priced to move — and packed with value. In one of Pinellas County's most beloved gated 55+ communities, this updated Long Bayou condo checks every box that matters: location, upgrades, amenities, and lifestyle, all in one. The third-floor, 2-bedroom, 2-bath unit in Building 9 spans over 1,100 square feet of bright, move-in-ready living space. Recent upgrades include newer double pane windows, new luxury vinyl plank flooring, an updated electrical panel, and a 4-year-old AC system with a built-in air sanitizer — the expensive projects are already done. Long Bayou offers resort-style amenities that most communities can't match: a heated pool, fitness center, tennis, pickleball, shuffleboard, billiards, a craft room, a library, and a clubhouse that keeps the social scene lively year-round. The location is the finishing touch — just minutes from Gulf beaches, Downtown St. Pete, and Tampa International Airport. Whether you're making Florida your permanent home or a seasonal retreat, this is smart, stress-free living at an exceptional value. Don't let this one slip away.
    41 days
    |
    49
    |
    0
    |

    Likely to sell faster than

    Zillow last checked:

    Listing updated:

    Listed by:

    Brenda Bianchi 727-595-7653,

    BIANCHI REALTY & PROPERTY MANAGEMENT INC. 727-595-7653

    Source: Stellar MLS,MLS#: TB8514524MLS LogoOriginating MLS: Suncoast Tampa

      Facts & features

      Interior

      Bedrooms & bathrooms
      • Bedrooms: 2
      • Bathrooms: 2
      • Full bathrooms: 2
      Primary bedroom
      • Features: Walk-In Closet(s)
      • Level: First
      • Area: 142.41 Square Feet
      • Dimensions: 10.1x14.1
      Bedroom 1
      • Features: Built-in Closet
      • Level: First
      • Area: 125.08 Square Feet
      • Dimensions: 10.6x11.8
      Primary bathroom
      • Features: Walk-In Closet(s)
      • Level: First
      • Area: 50.46 Square Feet
      • Dimensions: 5.8x8.7
      Bathroom 1
      • Level: First
      • Area: 38 Square Feet
      • Dimensions: 7.6x5
      Other
      • Level: First
      • Area: 158.73 Square Feet
      • Dimensions: 14.3x11.1
      Foyer
      • Level: First
      • Area: 50.8 Square Feet
      • Dimensions: 3.6x14.11
      Kitchen
      • Level: First
      • Area: 60.59 Square Feet
      • Dimensions: 7.3x8.3
      Living room
      • Level: First
      • Area: 512.81 Square Feet
      • Dimensions: 25.5x20.11
      Heating
      • Natural Gas
      Cooling
      • Central Air
      Appliances
      • Included: Dishwasher, Microwave, Range, Refrigerator
      • Laundry: Common Area, Same Floor As Condo Unit
      Features
      • Ceiling Fan(s), Living Room/Dining Room Combo, Open Floorplan, Walk-In Closet(s)
      • Flooring: Ceramic Tile, Laminate, Luxury Vinyl
      • Has fireplace: No
      Interior area
      • Total structure area: 1,120
      • Total interior livable area: 1,120 sqft
      Video & virtual tour

      Property

      Parking
      • Total spaces: 1
      • Parking features: Assigned, Covered, Guest
      • Carport spaces: 1
      Features
      • Levels: One
      • Stories: 1
      • Exterior features: Sidewalk
      • Pool features: Heated, In Ground
      • Has spa: Yes
      • Spa features: Heated, In Ground
      Details
      • Parcel number: 353015527490093150
      • Zoning: RES
      • Special conditions: None

      Construction

      Type & style
      • Home type: Condo
      • Property subtype: Condominium
      • Attached to another structure: Yes
      Materials
      • Block, Stucco
      • Foundation: Slab
      • Roof: Built-Up
      Condition
      • Completed
      • New construction: No
      • Year built: 1974

      Utilities & green energy

      • Sewer: Public Sewer
      • Water: Public
      • Utilities for property: BB/HS Internet Available, Cable Available, Natural Gas Connected, Water Available, Water Connected

      Community & HOA

      Community
      • Features: Association Recreation - Owned, Buyer Approval Required, Clubhouse, Fitness Center, Pool, Tennis Court(s)
      • Security: Gated Community
      • Pet fee: $0 monthly
      • Senior community: Yes
      • Subdivision: LONG BAYOU
      HOA
      • Has HOA: Yes
      • Amenities included: Cable TV, Clubhouse, Fitness Center, Pool, Recreation Facilities, Tennis Court(s)
      • Services included: Cable TV, Community Pool, Reserve Fund, Internet, Maintenance Structure, Maintenance Grounds, Manager, Pool Maintenance, Recreational Facilities, Sewer, Trash, Water
      • HOA fee: $761 monthly
      • HOA name: Michelle
      • HOA phone: 727-391-7414
      Location
      • Region: Saint Petersburg

      Financial & listing details

      • Price per square foot: $80/sqft
      • Tax assessed value: $177,453
      • Annual tax amount: $2,630
      • Date on market: 6/1/2026
      • Cumulative days on market: 180 days
      • Listing terms: Cash,Conventional
      • Ownership: Condominium
      • Total actual rent: 0
      • Road surface type: Asphalt

        Estimated market value

        Not available

        Estimated sales range

        Not available

        $1,590/mo

        Price history

        DateEventPrice
        7/8/2026Contingent$89,900$80/sqft
        Source: Stellar MLS #TB8514524 Report a problem
        6/10/2026Pending sale$89,900$80/sqft
        Source: Stellar MLS #TB8514524 Report a problem
        6/1/2026Listed for sale$89,900-0.1%$80/sqft
        Source: Stellar MLS #TB8514524 Report a problem
        5/6/2026Listing removed$90,000$80/sqft
        Source: Stellar MLS #TB8444778 Report a problem
        4/20/2026Listed for sale$90,000$80/sqft
        Source: Stellar MLS #TB8444778 Report a problem
        4/11/2026Pending sale$90,000$80/sqft
        Source: Stellar MLS #TB8444778 Report a problem
        3/27/2026Price change$90,000-18.6%$80/sqft
        Source: Stellar MLS #TB8444778 Report a problem
        2/24/2026Price change$110,500-11.6%$99/sqft
        Source: Stellar MLS #TB8444778 Report a problem
        1/9/2026Price change$125,000-7.4%$112/sqft
        Source: Stellar MLS #TB8444778 Report a problem
        12/22/2025Price change$135,000-8.2%$121/sqft
        Source: Stellar MLS #TB8444778 Report a problem
        11/10/2025Listed for sale$147,000-18.3%$131/sqft
        Source: Stellar MLS #TB8444778 Report a problem
        5/10/2025Listing removed$179,900$161/sqft
        Source: Stellar MLS #U8216706 Report a problem
        3/4/2025Price change$179,900-9.8%$161/sqft
        Source: Stellar MLS #U8216706 Report a problem
        11/7/2024Price change$199,500-2.4%$178/sqft
        Source: Stellar MLS #U8216706 Report a problem
        10/22/2024Listed for sale$204,500$183/sqft
        Source: Stellar MLS #U8216706 Report a problem
        8/24/2024Listing removed$204,500$183/sqft
        Source: Stellar MLS #U8216706 Report a problem
        8/23/2024Price change$204,500-0.2%$183/sqft
        Source: Stellar MLS #U8216706 Report a problem
        4/9/2024Price change$205,000-5%$183/sqft
        Source: Stellar MLS #U8216706 Report a problem
        2/2/2024Listed for sale$215,900$193/sqft
        Source: Stellar MLS #U8216706 Report a problem
        1/12/2024Listing removed--
        Source: Stellar MLS #U8216706 Report a problem
        10/9/2023Listed for sale$215,900+331.8%$193/sqft
        Source: Stellar MLS #U8216706 Report a problem
        12/23/2011Sold$50,000-5.5%$45/sqft
        Source: Public Record Report a problem
        10/1/2011Listed for sale$52,900+10.2%$47/sqft
        Source: St Petersburg- 4th Street #U7526503 Report a problem
        12/11/2000Sold$48,000$43/sqft
        Source: Public Record Report a problem

        Public tax history

        YearProperty taxesTax assessment
        2024$2,630 +13.1%$131,789 +10%
        2023$2,326 +13.3%$119,808 +10%
        2022$2,054 +5.9%$108,916 +10%
        2021$1,939 +2.7%$99,015 +10%
        2020$1,888 +11.2%$90,014 +10%
        2019$1,697 $81,831 +3%
        2018$1,697 +10%$79,419 +8.4%
        2017$1,544 +8%$73,270 -8.2%
        2016$1,429 +18.8%$79,783 +30.3%
        2015$1,203 +10.7%$61,240 +13.2%
        2014$1,086 +11.3%$54,079 +17.1%
        2013$976 +3.7%$46,192 +2.1%
        2012$941 $45,220 -4%
        2011-- $47,089 +1.5%
        2010-- $46,393 +2.7%
        2009-- $45,173 +0.1%
        2008$395 $45,128 +3%
        2007-- $43,814 -33.9%
        2005-- $66,300 +17.3%
        2004$330 +3.8%$56,500 +21.5%
        2003$318 +13.7%$46,500 +13.7%
        2002$279 $40,900 +7.3%
        2001$279 -6%$38,100 -4%
        2000$297 $39,700
        Find assessor info on the county website

        Monthly payment

        Est. payment

        Payment breakdown

        Explore the cost of this home by adjusting the details. Changes won't be saved.
        All calculations are estimates and provided by Zillow, Inc. for informational purposes only. Actual amounts may vary.
        HOA fees may include property taxes on listings classified as Co-Ops. Contact the listing agent and/or owner for fee details.
        Mortgage interest rates are dependent on a number of factors, including credit score, down payment, and repayment length. Interest rate data provided by Zillow Group Marketplace, Inc. as of 1/1/1970 from various mortgage lenders with which we have lead or other similar arrangements; the Estimated Payment is an average of those rates.
        See how much you could borrow to make a competitive offer.

        Climate risks

        Neighborhood: 33708

        Getting around

        18 / 100
        Car-Dependent
        63 / 100
        Bikeable

        Nearby schools

        GreatSchools rating

        A local agent can set up tours, give advice and negotiate with sellers.

        A local lender can help you make sure your offer is ready when you are.

        Browse local experts

        Similar homes