Skip main navigation
Closed
  • $115,000

    9956 Johnnycake Ridge Rd APT L1, Painesville, OH 44077

    2beds
    836sqft
    Condominium, Single Family Residence
    Built in 1971
    -- sqft lot
    $115,000 Zestimate®
    $138/sqft
    $1,223 Estimated rent

    Home value

    $115,000

    $109,000 - $121,000

    $1,223/mo

    Zestimate® history
    Loading
    Loading...

    Owner options

    List your home for rent

    $1,223/mo

    Rent Zestimate®

    Find your next renter with Zillow Rental Manager. Plus, with online applications, you can quickly screen prospective tenants – for free.

    Learn more

    $1,223/mo

    Rent Zestimate®

    Refinance and save

    $943/mo

    Est. payment

    Refinancing to a lower rate could help reduce your monthly payments and save thousands over the life of the loan.

    See today's rates

    $943/mo

    Est. payment

    Explore your selling options

    Work with a Zillow partner agent

    Leverage their expertise and Zillow's premium Showcase listings to get your home seen by more buyers.

    Get started

    List with your own agent

    Get your home in front of millions of buyers by listing it on Zillow.

    Learn how to do it

    Sell it yourself

    Take full control of how buyers see your home on Zillow by listing For Sale by Owner (FSBO).

    List your home

    What's special

    Tennis courtsPrivate storage closetPlay areaSpacious primary bedroomFresh paintAll appliances stayWalk-in closet
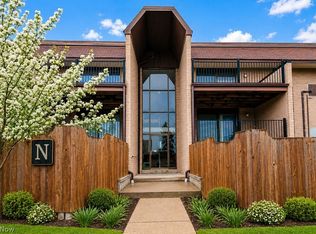
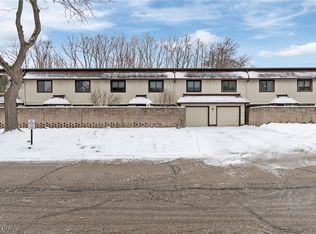
    Welcome to easy, low-maintenance living in this updated 2-bedroom condo offering comfort, convenience, and a clean, refreshed feel. The spacious primary bedroom features a walk-in closet, and recent updates include fresh paint and a newer hot water tank installed in October 2022. All appliances stay. Enjoy a private patio with refreshed landscaping, perfect for relaxing outdoors. Shared laundry is conveniently located on the same floor, and the unit includes one assigned covered parking space with a private storage closet. Residents can enjoy community amenities including a swimming pool, tennis courts, a rec room/community center, and a play area. Ideally located near shopping, restaurants, parks, and major highways, this condo offers convenient everyday living in a desirable location. Seller just installed a Brand new HVAC system Aug 6, 2026

    Zillow last checked:

    Listing updated:

    Listed by:

    Lynda P Yurak GRI 440-478-2824 Lyurak@aol.com,

    YUR Better Homes LLC

    Bought with:

    Sara B DiFranco, 2004003836

    RE/MAX Results

    Jennifer Chipps, 2017002105

    RE/MAX Results

    Source: MLS Now,MLS#: 5225309MLS LogoOriginating MLS: Other/Unspecificed

    Facts & features

    Interior

    Bedrooms & bathrooms
    • Bedrooms: 2
    • Bathrooms: 1
    • Full bathrooms: 1
    • Main level bathrooms: 1
    • Main level bedrooms: 2
    Primary bedroom
    • Description: Flooring: Laminate
    • Features: Walk-In Closet(s)
    • Level: First
    • Dimensions: 14 x 10
    Bedroom
    • Description: Flooring: Laminate
    • Level: First
    • Dimensions: 10 x 10
    Dining room
    • Description: Flooring: Laminate
    • Level: First
    • Dimensions: 10 x 7
    Kitchen
    • Description: All appliances stay,Flooring: Laminate
    • Level: First
    • Dimensions: 9 x 7
    Living room
    • Description: Flooring: Laminate
    • Level: First
    • Dimensions: 16 x 14
    Heating
    • Baseboard, Gas
    Cooling
    • Ceiling Fan(s)
    Appliances
    • Included: Dishwasher, Disposal, Range, Refrigerator
    • Laundry: Common Area
    Features
    • Ceiling Fan(s), Eat-in Kitchen, Walk-In Closet(s)
    • Basement: None
    • Has fireplace: No
    • Fireplace features: None
    Interior area
    • Total structure area: 836
    • Total interior livable area: 836 sqft
    • Finished area above ground: 836
    • Finished area below ground: 0

    Property

    Parking
    • Total spaces: 1
    • Parking features: Covered, Detached Carport
    • Carport spaces: 1
    Accessibility
    • Accessibility features: None
    Features
    • Levels: One
    • Stories: 1
    • Patio & porch: Patio
    • Exterior features: Playground
    • Has private pool: Yes
    • Pool features: Association, Community
    • Fencing: Fenced
    Details
    • Additional structures: None
    • Parcel number: 10A028H000010

    Construction

    Type & style
    • Home type: Condo
    • Architectural style: Garden Home,Ranch
    • Property subtype: Condominium, Single Family Residence
    • Attached to another structure: Yes
    Materials
    • Brick
    • Foundation: Slab
    • Roof: Asphalt,Fiberglass
    Condition
    • Updated/Remodeled
    • Year built: 1971

    Utilities & green energy

    • Sewer: Public Sewer
    • Water: Public

    Community & HOA

    Community
    • Features: Clubhouse, Playground, Tennis Court(s), Pool
    • Security: Carbon Monoxide Detector(s), Smoke Detector(s)
    • Subdivision: Ridgeglen Place Condo
    HOA
    • Has HOA: No
    • Services included: Insurance, Maintenance Structure, Parking, Recreation Facilities, Reserve Fund, Snow Removal, Trash
    • HOA fee: $313 monthly
    Location
    • Region: Painesville

    Financial & listing details

    • Price per square foot: $138/sqft
    • Tax assessed value: $79,670
    • Annual tax amount: $1,344
    • Date on market: 7/8/2026
    • Cumulative days on market: 35 days
    • Listing terms: Cash,Conventional

    Price history

    DateEventPrice
    8/25/2026Sold$115,000-7.9%$138/sqft
    Source: MLS Now #5225309 Report a problem
    8/11/2026Pending sale$124,900$149/sqft
    Source: MLS Now #5225309 Report a problem
    7/8/2026Listed for sale$124,900+140.2%$149/sqft
    Source: MLS Now #5225309 Report a problem
    2/13/2020Sold$52,000$62/sqft
    Source: MLS Now #4146561 Report a problem

    Public tax history

    YearProperty taxesTax assessment
    2025$1,344 0%$27,880
    2024$1,345 +8.5%$27,880 +22.5%
    2023$1,239 -0.6%$22,750
    2022$1,246 -0.3%$22,750
    2021$1,250 +0.7%$22,750 +15%
    2020$1,241 +0.8%$19,790
    2019$1,230 +1.1%$19,790 +4%
    2018$1,217 $19,020
    2017$1,217 +1%$19,020
    2016$1,205 +8.3%$19,020
    2015$1,113 +0.4%$19,020
    2014$1,109 -0.1%$19,020
    2013$1,110 -0.4%$19,020
    2012$1,114 -4.3%$19,020 -10.7%
    2011$1,164 -1.1%$21,290
    2010$1,176 -8.9%$21,290 0%
    2009$1,291 +9.2%$21,294 -12%
    2008$1,182 +2.3%$24,196
    2007$1,155 -53.4%$24,196
    2006$2,478 +12%$24,196 +12.6%
    2005$2,213 -0.2%$21,487
    2004$2,216 +8.2%$21,487
    2003$2,048 +21.1%$21,487 +17.6%
    2002$1,691 0%$18,274
    2001$1,691 -0.1%$18,274
    2000$1,692 +23.2%$18,274 +23.2%
    1999$1,373 $14,827
    Find assessor info on the county website

    Neighborhood: 44077

    Nearby schools

    GreatSchools rating
    Schools provided by the listing agent
    • District: Mentor EVSD - 4304

    Source: MLS Now. This data may not be complete. We recommend contacting the local school district to confirm school assignments for this home.

    Get a cash offer in 3 minutes
    Find out how much your home could sell for in as little as 3 minutes with a no-obligation cash offer.
    Estimated market value
    $115,000
    Get a cash offer in 3 minutes
    Find out how much your home could sell for in as little as 3 minutes with a no-obligation cash offer.
    Estimated market value
    $115,000