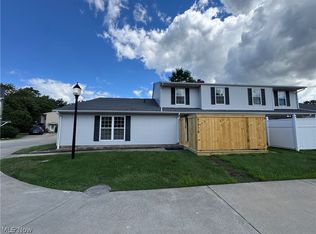
More space, more privacy, more natural light - and less maintenance. Tucked away at the back of the desirable Ridgeglen Place community, this spacious 3-bedroom, 2.5-bath townhouse-style condominium offers a peaceful setting with plenty of natural light and the convenience of low-maintenance living. With 1,424 square feet of living space, an attached 1-car garage, and a large private walled-in patio, this home offers the space and feel of a traditional home with the ease of condo living. The main level features a comfortable, functional layout with generous living and dining areas, a well-appointed kitchen, and convenient half bath. A sliding glass door off the dining room opens directly onto the oversized private patio, creating an easy flow between the indoor and outdoor living spaces. Upstairs, you'll find three comfortable bedrooms and two full bathrooms, providing plenty of space for family, guests, a home office, or whatever your lifestyle requires. All appliances stay, making the move-in process that much easier.
Step outside and you'll discover one of the home's standout features - a large, private, walled-in patio tucked against a peaceful wooded setting. Whether you're enjoying your morning coffee, hosting friends, or simply relaxing outdoors, this private space offers a rare sense of seclusion while still providing the convenience of community living. Ridgeglen Place offers an impressive array of amenities including a community pool, tennis courts, playground, and recreation facilities. Conveniently located in Concord Township with access to Mentor schools and close to shopping, dining, medical facilities, parks, and major roadways, this home offers an ideal combination of space, privacy, natural light, outdoor living, community amenities, and convenience. Come see everything this unique Ridgeglen condo has to offer!
Active
$179,900
9956 Johnnycake Ridge Rd APT E15, Painesville, OH 44077
3beds
1,424sqft
Townhouse, Condominium
Built in 1974
-- sqft lot
$-- Zestimate®
$126/sqft
$326/mo HOA
What's special
Three comfortable bedroomsLarge private walled-in patioWell-appointed kitchenPlenty of natural lightComfortable functional layoutConvenient half bathAll appliances stay
- 15 hours
- 222
- 31
Zillow last checked:
Listing updated:
Listed by:
Ryan DeLuca 440-413-5193 rdeluca@kw.com,
Keller Williams Greater Metropolitan
Source: MLS Now,MLS#: 5246794 Originating MLS: Akron Cleveland Association of REALTORS
Originating MLS: Akron Cleveland Association of REALTORSFacts & features
Interior
Bedrooms & bathrooms
- Bedrooms: 3
- Bathrooms: 3
- Full bathrooms: 2
- 1/2 bathrooms: 1
- Main level bathrooms: 1
Heating
- Forced Air, Gas
Cooling
- Central Air, Ceiling Fan(s)
Appliances
- Included: Dryer, Dishwasher, Microwave, Range, Refrigerator, Washer
- Laundry: In Unit, Upper Level
Features
- Ceiling Fan(s)
- Basement: None
- Has fireplace: No
- Fireplace features: None
Interior area
- Total structure area: 1,424
- Total interior livable area: 1,424 sqft
- Finished area above ground: 1,424
Video & virtual tour
Property
Parking
- Total spaces: 1
- Parking features: Additional Parking, Attached, Garage
- Attached garage spaces: 1
Features
- Levels: Two
- Stories: 2
- Patio & porch: Patio
- Exterior features: Tennis Court(s)
- Has private pool: Yes
- Pool features: In Ground, Outdoor Pool, Community
- Fencing: Block,Privacy
Lot
- Size: 8,276 Square Feet
- Features: Dead End, Many Trees
Details
- Additional structures: Tennis Court(s)
- Parcel number: 10A028N000270
- Special conditions: Standard
Construction
Type & style
- Home type: Condo
- Property subtype: Townhouse, Condominium
- Attached to another structure: Yes
Materials
- Wood Siding
- Foundation: None, Slab
- Roof: Asphalt,Fiberglass
Condition
- Year built: 1974
Utilities & green energy
- Sewer: Public Sewer
- Water: Public
Community & HOA
Community
- Features: Clubhouse, Playground, Pool, Tennis Court(s)
- Subdivision: Ridgeglen Place Condo
HOA
- Has HOA: Yes
- Services included: Association Management, Insurance, Maintenance Grounds, Maintenance Structure, Reserve Fund, Snow Removal, Trash
- HOA fee: $326 monthly
- HOA name: Ridgeglen Place Condo Owners Association
Location
- Region: Painesville
Financial & listing details
- Price per square foot: $126/sqft
- Annual tax amount: $1,582
- Date on market: 9/24/2026
- Listing terms: Cash,Conventional
Estimated market value
Not available
Estimated sales range
Not available
Not available
Price history
| Date | Event | Price |
|---|---|---|
| 9/24/2026 | Listed for sale | $179,900+22.8%$126/sqft |
Source:  MLS Now #5246794 Report a problem MLS Now #5246794 Report a problem | ||
| 12/27/2023 | Sold | $146,500+1%$103/sqft |
Source: MLS Now #4506214 Report a problem | ||
| 11/30/2023 | Pending sale | $145,000$102/sqft |
Source: MLS Now #4506214 Report a problem | ||
| 11/28/2023 | Listed for sale | $145,000$102/sqft |
Source: MLS Now #4506214 Report a problem | ||
Public tax history
Tax history is unavailable.
Monthly payment
Est. payment
Payment breakdown
Explore the cost of this home by adjusting the details. Changes won't be saved.Climate risks
Neighborhood: 44077
Nearby schools
Schools provided by the listing agent
- District: Mentor EVSD - 4304
Source: MLS Now. This data may not be complete. We recommend contacting the local school district to confirm school assignments for this home.
- $159,0003 bd3 ba1.3k sqft9956 Johnnycake Ridge Rd #8, Concord Township, OH 44077For Sale

- $115,0002 bd1 ba836 sqft9956 Johnnycake Ridge Rd APT L1, Painesville, OH 44077Sold
- $120,0002 bd1 ba836 sqft9956 Johnnycake Ridge Rd APT N3, Concord Twp, OH 44077Sold
- $143,0003 bd3 ba1.4k sqft9956 Johnnycake Ridge Rd APT F4, Painesville, OH 44077Sold
Similar homes
- $159,0003 bd3 ba1.3k sqft9956 Johnnycake Ridge Rd #8, Concord Township, OH 44077For SaleMLS ID #5243228, Janet A Dienes, Berkshire Hathaway HomeServices Professional Realty. MLS Now
- $179,9002 bd2 ba1.3k sqft7983 Puritan Dr APT C, Mentor, OH 44060For Sale
 MLS ID #5243537, Michael E Boerner, HomeSmart Real Estate Momentum LLC. MLS Now
 - $174,9002 bd2 ba1.2k sqft7095 Village Dr, Mentor, OH 44060For Sale
 MLS ID #5247421, Denise A Quiggle, McDowell Homes Real Estate Services. MLS Now
 - $195,0003 bd2 ba1.3k sqft8117 Puritan Dr, Mentor, OH 44060For Sale
 MLS ID #5244705, Michael A Henry, EXP Realty, LLC.. MLS Now
