Beautifully maintained 3-bedroom, 2.5-bath condo offering a bright, open layout and generous room sizes throughout. The main floor features a convenient half bath, spacious living area, and an attached one-car garage. The kitchen includes newer appliances, adding to the move-in ready feel. The second floor offers three bedrooms and two full baths, including a primary bedroom with an ensuite bath and walk-in closet. Updated bathrooms, large closets, and low maintenance living make this home easy to enjoy. Located in the Mentor School District and close to highways, shopping, and dining.
Active
$159,000
9956 Johnnycake Ridge Rd #8, Concord Township, OH 44077
3beds
1,308sqft
Townhouse, Condominium
Built in 1972
-- sqft lot
$-- Zestimate®
$122/sqft
$309/mo HOA
What's special
Generous room sizesBright open layoutUpdated bathroomsAttached one-car garageConvenient half bathNewer appliancesWalk-in closet
- 8 days
- 385
- 43
Zillow last checked:
Listing updated:
Listed by:
Janet A Dienes 440-749-3701 janetdienesrealestate@gmail.com,
Berkshire Hathaway HomeServices Professional Realty,
Chris D Schlenkerman 216-798-4100,
Berkshire Hathaway HomeServices Professional Realty
Source: MLS Now,MLS#: 5243228 Originating MLS: Akron Cleveland Association of REALTORS
Originating MLS: Akron Cleveland Association of REALTORSFacts & features
Interior
Bedrooms & bathrooms
- Bedrooms: 3
- Bathrooms: 3
- Full bathrooms: 2
- 1/2 bathrooms: 1
- Main level bathrooms: 1
Heating
- Baseboard, Electric
Cooling
- Central Air, Ceiling Fan(s), Electric, ENERGY STAR Qualified Equipment
Appliances
- Included: Dryer, Disposal, Microwave, Range, Refrigerator, Washer
- Laundry: Washer Hookup, Electric Dryer Hookup, In Garage, Main Level
Features
- Breakfast Bar, Ceiling Fan(s)
- Basement: None
- Has fireplace: No
Interior area
- Total structure area: 1,308
- Total interior livable area: 1,308 sqft
- Finished area above ground: 1,308
Video & virtual tour
Property
Parking
- Total spaces: 1
- Parking features: Attached, Enclosed, Garage Faces Front, Garage, Garage Door Opener, Parking Lot
- Attached garage spaces: 1
Features
- Levels: Two
- Stories: 2
- Patio & porch: Patio
- Exterior features: Awning(s), Barbecue, Covered Courtyard, Courtyard, Playground, Tennis Court(s)
- Has private pool: Yes
- Has view: Yes
- View description: Pool
Lot
- Size: 10,454 Square Feet
Details
- Parcel number: 10A028G000080
Construction
Type & style
- Home type: Condo
- Architectural style: Other
- Property subtype: Townhouse, Condominium
- Attached to another structure: Yes
Materials
- Aluminum Siding, Brick, Concrete
- Roof: Other
Condition
- Year built: 1972
Utilities & green energy
- Sewer: Public Sewer
- Water: Public
Community & HOA
Community
- Subdivision: Ridgeglen Place Condo
HOA
- Has HOA: No
- Services included: Association Management, Insurance, Maintenance Grounds, Maintenance Structure, Reserve Fund, Snow Removal, Trash
- HOA fee: $309 monthly
Location
- Region: Concord Township
Financial & listing details
- Price per square foot: $122/sqft
- Tax assessed value: $95,040
- Annual tax amount: $1,596
- Date on market: 9/16/2026
- Cumulative days on market: 9 days
Estimated market value
Not available
Estimated sales range
Not available
Not available
Price history
| Date | Event | Price |
|---|---|---|
| 9/16/2026 | Listed for sale | $159,000+7.4%$122/sqft |
Source:  MLS Now #5243228 Report a problem MLS Now #5243228 Report a problem | ||
| 6/20/2024 | Sold | $148,000+44%$113/sqft |
Source: Public Record Report a problem | ||
| 8/18/2023 | Sold | $102,800+7.6%$79/sqft |
Source: Public Record Report a problem | ||
| 5/28/2020 | Sold | $95,500+6.1%$73/sqft |
Source: Public Record Report a problem | ||
| 4/26/2017 | Listing removed | $90,000$69/sqft |
Source: RE/MAX Results #3873905 Report a problem | ||
| 1/31/2017 | Listed for sale | $90,000+89.1%$69/sqft |
Source: RE/MAX Results #3873905 Report a problem | ||
| 5/10/1995 | Sold | $47,600$36/sqft |
Source: Public Record Report a problem | ||
Public tax history
| Year | Property taxes | Tax assessment |
|---|---|---|
| 2025 | $1,596 +2.1% | $33,260 |
| 2024 | $1,562 +0.2% | $33,260 +15.4% |
| 2023 | $1,559 -20.5% | $28,820 |
| 2022 | $1,960 +3.4% | $28,820 |
| 2021 | $1,895 -21.4% | $28,820 +15% |
| 2020 | $2,411 +55.9% | $25,060 |
| 2019 | $1,547 -8.1% | $25,060 -4.8% |
| 2018 | $1,683 | $26,310 |
| 2017 | $1,683 +1% | $26,310 |
| 2016 | $1,667 +8.3% | $26,310 |
| 2015 | $1,540 +0.4% | $26,310 |
| 2014 | $1,534 -0.1% | $26,310 |
| 2013 | $1,535 -0.4% | $26,310 |
| 2012 | $1,541 -4.6% | $26,310 -11% |
| 2011 | $1,615 -1.1% | $29,550 |
| 2010 | $1,632 -11.9% | $29,550 0% |
| 2009 | $1,852 -7.1% | $29,558 -12% |
| 2008 | $1,993 +25.2% | $33,590 |
| 2007 | $1,592 -53.7% | $33,590 |
| 2006 | $3,440 +5.5% | $33,590 +6.1% |
| 2005 | $3,260 -0.2% | $31,658 |
| 2004 | $3,266 +8.2% | $31,658 |
| 2003 | $3,018 +21.1% | $31,658 +17.6% |
| 2002 | $2,491 0% | $26,926 |
| 2001 | $2,491 -0.1% | $26,926 |
| 2000 | $2,493 +32.2% | $26,926 +32.2% |
| 1999 | $1,885 | $20,360 |
Find assessor info on the county website
Monthly payment
Est. payment
Payment breakdown
Explore the cost of this home by adjusting the details. Changes won't be saved.Climate risks
Neighborhood: 44077
Nearby schools
Schools provided by the listing agent
- District: Mentor EVSD - 4304
Source: MLS Now. This data may not be complete. We recommend contacting the local school district to confirm school assignments for this home.
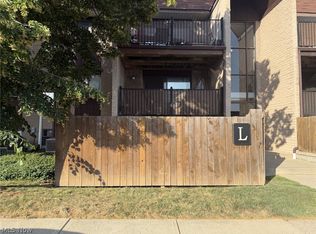
- $115,0002 bd1 ba836 sqft9956 Johnnycake Ridge Rd APT L1, Painesville, OH 44077Sold
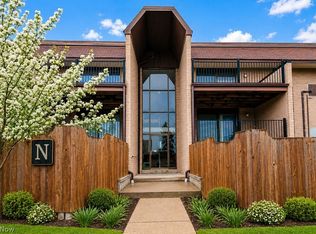
- $120,0002 bd1 ba836 sqft9956 Johnnycake Ridge Rd APT N3, Concord Twp, OH 44077Sold
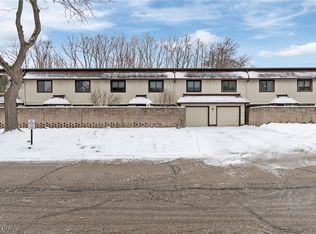
- $143,0003 bd3 ba1.4k sqft9956 Johnnycake Ridge Rd APT F4, Painesville, OH 44077Sold
- $179,9003 bd3 ba1.4k sqft9956 Johnnycake Ridge Rd APT E15, Painesville, OH 44077For Sale

Similar homes
- $179,9003 bd3 ba1.4k sqft9956 Johnnycake Ridge Rd APT E15, Painesville, OH 44077For SaleMLS ID #5246794, Ryan DeLuca, Keller Williams Greater Metropolitan. MLS Now
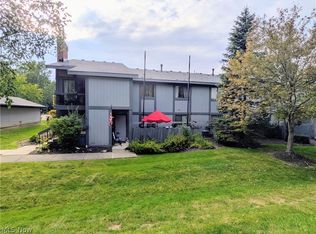
- $142,0002 bd1 ba1.2k sqft7075 Bristlewood Dr, Painesville, OH 44077For Sale
 MLS ID #5245006, Stacy Pena, Glasshouse Realty Group, LLC. MLS Now
 - $149,9003 bd1 ba1k sqft389 Button Ave, Painesville, OH 44077For Sale
 MLS ID #5246719, Brian J Sellitto, Puppy Realty. MLS Now
 - $150,0003 bd2 ba1.2k sqft58 New Castle Ln, Mentor, OH 44060For Sale
 MLS ID #5205993, Mackenley Meszaros, Keller Williams Chervenic Rlty. MLS Now
