Welcome to 7191 Hart St #105 in Mentor, Ohio! This inviting 3-bedroom, 1.5-bath condominium offers comfortable living with the convenience of low-maintenance condo ownership. The spacious layout provides plenty of room for everyday living, entertaining, and relaxation. An attached garage adds valuable storage and parking convenience, while the desirable Mentor location puts you close to shopping, dining, parks, schools, and major roadways. Whether you're a first-time buyer, downsizing, or looking for a low-maintenance home, this condo is a great opportunity to make it your own. Schedule your private showing today!
Pending
$160,000
7191 Hart St APT 105, Mentor, OH 44060
3beds
1,225sqft
Townhouse, Condominium
Built in 1986
-- sqft lot
$-- Zestimate®
$131/sqft
$275/mo HOA
What's special
Attached garageSpacious layout
- 32 days
- 479
- 27
Likely to sell faster than
Zillow last checked:
Listing updated:
Listed by:
Claire Jazbec 440-563-6032 chodgkinson@kw.com,
Keller Williams Greater Cleveland Northeast,
Collin Hodgkinson 440-563-6032,
Keller Williams Greater Cleveland Northeast
Source: MLS Now,MLS#: 5246073 Originating MLS: Lake Geauga Area Association of REALTORS
Facts & features
Interior
Bedrooms & bathrooms
- Bedrooms: 3
- Bathrooms: 2
- Full bathrooms: 1
- 1/2 bathrooms: 1
- Main level bathrooms: 1
Primary bedroom
- Description: Flooring: Carpet
- Level: Second
- Dimensions: 15 x 10
Bedroom
- Description: Flooring: Carpet
- Level: Second
- Dimensions: 12 x 10
Bedroom
- Description: Flooring: Carpet
- Level: Second
- Dimensions: 11 x 10
Bathroom
- Description: Flooring: Luxury Vinyl Tile
- Level: First
- Dimensions: ND x ND
Bathroom
- Description: Flooring: Luxury Vinyl Tile
- Level: Second
- Dimensions: ND x ND
Dining room
- Description: Flooring: Carpet
- Level: First
- Dimensions: 12 x 10
Kitchen
- Description: Flooring: Luxury Vinyl Tile
- Features: Laminate Counters
- Level: First
- Dimensions: 11 x 11
Laundry
- Level: First
- Dimensions: ND x ND
Living room
- Description: Flooring: Carpet
- Features: Window Treatments
- Level: First
- Dimensions: 20 x 11
Heating
- Baseboard, Gas
Cooling
- Wall Unit(s)
Appliances
- Included: Dryer, Dishwasher, Disposal, Range, Refrigerator, Washer
- Laundry: In Unit
Features
- Windows: Window Treatments
- Basement: None
- Has fireplace: No
Interior area
- Total structure area: 1,225
- Total interior livable area: 1,225 sqft
- Finished area above ground: 1,225
Video & virtual tour
Property
Parking
- Total spaces: 1
- Parking features: Additional Parking, Attached, Direct Access, Garage, Garage Door Opener, Paved
- Attached garage spaces: 1
Features
- Levels: Two
- Stories: 2
- Patio & porch: Patio
Details
- Parcel number: 16B047C000050
Construction
Type & style
- Home type: Condo
- Property subtype: Townhouse, Condominium
Materials
- Brick, Vinyl Siding
- Foundation: Slab
- Roof: Asphalt,Fiberglass,Shingle
Condition
- Year built: 1986
Utilities & green energy
- Sewer: Public Sewer
- Water: Public
Community & HOA
Community
- Security: Carbon Monoxide Detector(s)
- Subdivision: Hart Place Condo
HOA
- Has HOA: No
- Services included: Association Management, Insurance, Maintenance Grounds, Maintenance Structure, Reserve Fund, Snow Removal, Trash, Water
- HOA fee: $275 monthly
Location
- Region: Mentor
Financial & listing details
- Price per square foot: $131/sqft
- Tax assessed value: $107,800
- Annual tax amount: $1,507
- Date on market: 9/18/2026
- Cumulative days on market: 30 days
- Listing terms: Cash,Conventional,1031 Exchange
Estimated market value
Not available
Estimated sales range
Not available
Not available
Price history
| Date | Event | Price |
|---|---|---|
| 10/12/2026 | Pending sale | $160,000$131/sqft |
Source:  MLS Now #5246073 Report a problem | ||
| 9/18/2026 | Listed for sale | $160,000+33.3%$131/sqft |
Source: MLS Now #5246073 Report a problem | ||
| 4/8/2022 | Sold | $120,000+4.4%$98/sqft |
Source: MLS Now #4352224 Report a problem | ||
| 4/8/2022 | Pending sale | $114,900$94/sqft |
Source: MLS Now #4352224 Report a problem | ||
| 3/8/2022 | Contingent | $114,900$94/sqft |
Source: MLS Now #4352224 Report a problem | ||
| 3/4/2022 | Listed for sale | $114,900$94/sqft |
Source: MLS Now #4352224 Report a problem | ||
Public tax history
| Year | Property taxes | Tax assessment |
|---|---|---|
| 2025 | $1,507 +0.2% | $37,730 |
| 2024 | $1,504 +21.3% | $37,730 +46.4% |
| 2023 | $1,239 -0.6% | $25,770 |
| 2022 | $1,247 +0.1% | $25,770 |
| 2021 | $1,245 +5% | $25,770 +20% |
| 2020 | $1,186 -0.1% | $21,470 |
| 2019 | $1,187 -16.8% | $21,470 -14.7% |
| 2018 | $1,427 | $25,180 |
| 2017 | $1,427 +0.6% | $25,180 |
| 2016 | $1,419 +9.4% | $25,180 |
| 2015 | $1,297 -1.5% | $25,180 |
| 2014 | $1,316 -0.1% | $25,180 |
| 2013 | $1,318 -0.4% | $25,180 |
| 2012 | $1,324 -9.2% | $25,180 -15% |
| 2011 | $1,457 -1.2% | $29,630 |
| 2010 | $1,474 +3.6% | $29,630 +0% |
| 2009 | $1,423 -2.7% | $29,628 -10% |
| 2008 | $1,463 +2.4% | $32,918 |
| 2007 | $1,429 -55.5% | $32,918 |
| 2006 | $3,210 +13.6% | $32,918 +14.3% |
| 2005 | $2,824 -0.2% | $28,791 |
| 2004 | $2,830 +8.7% | $28,791 |
| 2003 | $2,604 +19.2% | $28,791 +15.5% |
| 2002 | $2,185 0% | $24,938 |
| 2001 | $2,185 -0.1% | $24,938 |
| 2000 | $2,186 +17% | $24,938 +17% |
| 1999 | $1,869 | $21,309 |
Find assessor info on the county website
Monthly payment
Est. payment
Payment breakdown
Explore the cost of this home by adjusting the details. Changes won't be saved.Climate risks
Neighborhood: 44060
Nearby schools
Schools provided by the listing agent
- District: Mentor EVSD - 4304
Source: MLS Now. This data may not be complete. We recommend contacting the local school district to confirm school assignments for this home.


Similar homes
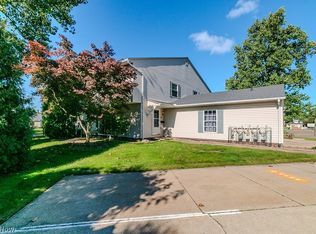
- $149,9003 bd2 ba1.2k sqft6813 Colonial Dr APT D, Mentor, OH 44060For Sale
 MLS ID #5247000, Mathew Grazia, HomeSmart Real Estate Momentum LLC. MLS Now
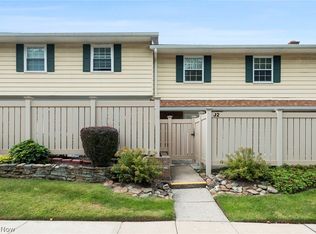
- $145,0003 bd2 ba1.1k sqft7970 Mentor Ave APT J02, Mentor, OH 44060For Sale
 MLS ID #5244486, Shannon R Gerome, Keller Williams Greater Cleveland Northeast. MLS Now
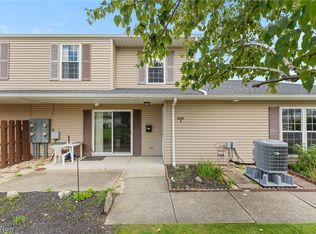
- $154,5003 bd2 ba1.3k sqft6864 Beacon Dr APT D, Mentor, OH 44060For Sale
 MLS ID #5245553, Scott Fader, Joseph Walter Realty, LLC.. MLS Now
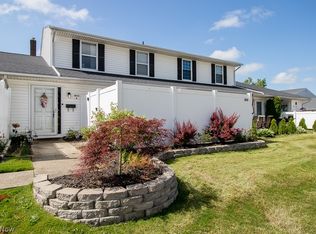
- $159,9003 bd2 ba1.2k sqft8064 Puritan Dr APT B, Mentor, OH 44060For Sale
 MLS ID #5223855, Denise M Kovatch, Howard Hanna. MLS Now
