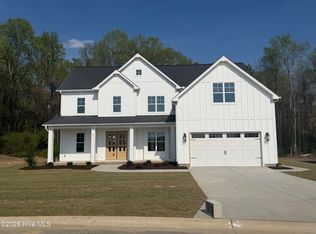
Welcome to the Weaverplan—where luxury living meets unforgettable style! Make a grand impression with an open-concept design perfect for entertaining, featuring a showpiece oversized kitchen island, sleek wall oven/microwave, gas cooktop, apron sink, and modern under-cabinet lighting. Indulge in your lavish downstairs master suite with a spa-inspired bathroom, complete with a freestanding tub, designer tile shower, and elegant quartz countertops. Host with ease in two guest bedrooms, a formal dining room, and a screened porch made for year-round enjoyment. Upstairs, a spacious bonus room with a full bath creates endless opportunities for work, play, or guest stays. Designer accents—white oak stair treads, a custom bench seat with coat hooks, exposed beams, built-in bookshelves, stylish 1x6 tongue-and-groove V-notch ceiling boards, and custom wall box trim—add character throughout. Enjoy the latest in smart home convenience and security with a touchscreen panel, Z-Wave lock, T6 Z-Wave thermostat, Skybell video doorbell, and a complimentary 12-month home automation subscription from Alarm.com!
Sold for $533,200
$533,200
996 Hunter Grace Drive, Winterville, NC 28590
3beds
2,615sqft
Single Family Residence
Built in 2025
0.28 Acres Lot
$533,100 Zestimate®
$204/sqft
$2,659 Estimated rent
Home value
$533,100
$506,000 - $560,000
$2,659/mo
Zestimate® history
Owner options
List your home for rent
$2,659/mo
Rent Zestimate®
Find your next renter with Zillow Rental Manager. Plus, with online applications, you can quickly screen prospective tenants – for free.
$2,659/mo
Rent Zestimate®
Refinance and save
$4,191/mo
Est. payment
Refinancing to a lower rate could help reduce your monthly payments and save thousands over the life of the loan.
$4,191/mo
Est. payment
Explore your selling options
Work with a Zillow partner agent
Leverage their expertise and Zillow's premium Showcase listings to get your home seen by more buyers.
Get startedList with your own agent
Get your home in front of millions of buyers by listing it on Zillow.
Learn how to do itSell it yourself
Take full control of how buyers see your home on Zillow by listing For Sale by Owner (FSBO).
List your homeWhat's special
Elegant quartz countertopsCustom wall box trimShowpiece oversized kitchen islandDesigner tile showerWhite oak stair treadsGas cooktopApron sink
Zillow last checked:
Listing updated:
Listed by:
Carolyn McLawhorn 252-717-3694,
Carolyn McLawhorn Realty,
Jennifer Dunham 252-378-4255,
Carolyn McLawhorn Realty
Bought with:
DEE PAPPAS, 209197
Grimes Real Estate Group
Source: Hive MLS,MLS#: 100549945 Originating MLS: Coastal Plains Association of Realtors
Originating MLS: Coastal Plains Association of RealtorsFacts & features
Interior
Bedrooms & bathrooms
- Bedrooms: 3
- Bathrooms: 3
- Full bathrooms: 3
Rooms
- Room types: Master Bedroom, Bedroom 2, Bedroom 3, Living Room, Bonus Room, Dining Room
Primary bedroom
- Level: First
Bedroom 2
- Level: First
Bedroom 3
- Level: First
Heating
- Electric, Heat Pump
Cooling
- Central Air, Ceiling Fan(s)
Appliances
- Included: Gas Cooktop, Built-In Microwave, Built-In Electric Oven, Disposal, Dishwasher, ENERGY STAR Qualified Appliances, Tankless Water Heater
- Laundry: Laundry Room
Features
- Master Downstairs, Walk-in Closet(s), Tray Ceiling(s), High Ceilings, Entrance Foyer, Mud Room, Bookcases, Kitchen Island, Ceiling Fan(s), Pantry, Reverse Floor Plan, Walk-in Shower, Built-in Features, Eat-in Kitchen, Gas Log, Walk-In Closet(s)
- Flooring: Carpet, Tile, Wood
- Windows: Thermal Windows
- Attic: Pull Down Stairs
- Has fireplace: Yes
- Fireplace features: Gas Log
Interior area
- Total structure area: 2,615
- Total interior livable area: 2,615 sqft
Property
Parking
- Total spaces: 2
- Parking features: Garage Faces Front
- Attached garage spaces: 2
Features
- Levels: One and One Half
- Patio & porch: Porch, Screened
- Fencing: None
- Has view: Yes
- View description: See Remarks
- Waterfront features: None
- Frontage type: See Remarks
Lot
- Size: 0.28 Acres
- Dimensions: 80 x 150
Details
- Parcel number: 91930
- Zoning: R10
- Special conditions: Standard
Construction
Type & style
- Home type: SingleFamily
- Property subtype: Single Family Residence
Materials
- Fiber Cement, Wood Frame
- Foundation: Raised, Slab
- Roof: Architectural Shingle
Condition
- New construction: Yes
- Year built: 2025
Utilities & green energy
- Utilities for property: Natural Gas Connected, Sewer Connected, Water Connected
Green energy
- Green verification: HERS Index Score
Community & HOA
Community
- Subdivision: Eli's Ridge
HOA
- Has HOA: Yes
- Amenities included: Pool, Maintenance Common Areas, Management, Master Insure
- HOA fee: $900 annually
- HOA name: Eli's Ridge HOA
- HOA phone: 355-8884
Location
- Region: Winterville
Financial & listing details
- Price per square foot: $204/sqft
- Tax assessed value: $524,600
- Date on market: 1/18/2026
- Cumulative days on market: 114 days
- Listing agreement: Exclusive Right To Sell
- Listing terms: Cash,Conventional,FHA,VA Loan
Price history
| Date | Event | Price |
|---|---|---|
| 7/10/2026 | Sold | $533,200+1.6%$204/sqft |
Source:  Hive MLS #100549945 Report a problem Hive MLS #100549945 Report a problem | ||
| 5/11/2026 | Pending sale | $524,600+0.1%$201/sqft |
Source: Hive MLS #100549945 Report a problem | ||
| 2/10/2026 | Price change | $524,100-0.1%$200/sqft |
Source: Bill Clark Homes Report a problem | ||
| 10/13/2025 | Listed for sale | $524,600$201/sqft |
Source: Bill Clark Homes Report a problem | ||
Public tax history
Tax history is unavailable.
Neighborhood: 28590
Nearby homes
- $553,6004 bd4 ba3.3k sqft984 Hunter Grace Dr, Winterville, NC 28590Sold

- $567,4004 bd4 ba3.2k sqft985 Hunter Grace Dr, Winterville, NC 28590Sold

- $688,0704 bd4 ba3.3k sqft1017 Hunter Grace Dr, Winterville, NC 28590Sold
- $550,6693 bd4 ba2.7k sqft1023 Hunter Grace Dr, Winterville, NC 28590Sold

- $587,1753 bd3 ba2.6k sqft1013 Hunter Grace Dr, Winterville, NC 28590New Construction
- $561,500-- bd3 ba3.2k sqft979 Hunter Grace Dr, Winterville, NC 28590Off Market
- $509,2004 bd4 ba2.9k sqft990 Hunter Grace Dr, Winterville, NC 28590Pending
- $573,1604 bd4 ba3.3k sqft1027 Hunter Grace Dr, Winterville, NC 28590Pending
Nearby schools
GreatSchools rating
- 7/10W H Robinson Elementary SchoolGrades: PK-5Distance: 1.9 mi
- 4/10A G Cox Middle SchoolGrades: 6-8Distance: 1.8 mi
- 6/10South Central High SchoolGrades: 9-12Distance: 3.6 mi
Schools provided by the listing agent
- Elementary: W. H. Robinson
- Middle: A. G. Cox
- High: South Central High School
Source: Hive MLS. This data may not be complete. We recommend contacting the local school district to confirm school assignments for this home.


Get pre-qualified for a loan
At Zillow Home Loans, we can pre-qualify you in as little as 5 minutes with no impact to your credit score.An equal housing lender. NMLS #10287.
Sell for more on Zillow
Get a Zillow Showcase℠ listing at no additional cost and you could sell for .
$533,100
2% more
+$10,662
With Zillow Showcase(estimated)
$543,762
- North Carolina
- Pitt County
- Winterville
- 28590
- 996 Hunter Grace Drive
Nearby cities
Nearby zip codes
Other Winterville Topics
