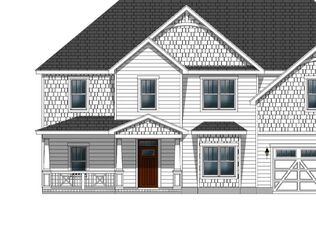
Welcome to the Walden -- where luxury living meets unforgettable style.
STUNNING, OPEN-CONCEPT DESIGN
Make a grand impression with a showpiece oversized kitchen island, gas cooktop, sleek wall oven and microwave, apron sink, and modern under-cabinet lighting -- a chef's dream made for entertaining. Host in style in the formal dining room or unwind on the screened porch, perfect for year-round enjoyment.
4 Bedrooms | 3 Bathrooms | Bonus Room
The main-level owner's suite is a true sanctuary, featuring a spa-inspired bathroom with a designer tile shower and elegant quartz countertops. Upstairs, three guest bedrooms, two full baths, a bonus room, and a large walk-in attic provide abundant space and flexibility.
DESIGNER FINISHES THROUGHOUT
Every detail has been thoughtfully curated, including black exterior and white interior windows, solid oak stair treads, and a custom bench seat with coat hooks.
SMART HOME PACKAGE INCLUDED
This home comes fully equipped with a premium smart home system:
- Skybell Video Doorbell
- Z-Wave Smart Door Lock
- T6 Z-Wave Smart Thermostat
- Touch Screen Panel (prepped for wireless security)
- 12 months of free home automation service through Alarm.com
Pending
$509,200
990 Hunter Grace Drive, Winterville, NC 28590
4beds
2,902sqft
Single Family Residence
Built in 2026
0.28 Acres Lot
$531,400 Zestimate®
$175/sqft
$75/mo HOA
What's special
Elegant quartz countertopsShowpiece oversized kitchen islandGas cooktopWhite interior windowsApron sinkModern under-cabinet lightingStunning open-concept design
- 62 days |
- 11 |
- 0 |
Zillow last checked:
Listing updated:
Listed by:
Carolyn McLawhorn 252-717-3694,
Carolyn McLawhorn Realty,
Jennifer Dunham 252-378-4255,
Carolyn McLawhorn Realty
Source: Hive MLS,MLS#: 100567316 Originating MLS: Coastal Plains Association of Realtors
Originating MLS: Coastal Plains Association of RealtorsFacts & features
Interior
Bedrooms & bathrooms
- Bedrooms: 4
- Bathrooms: 4
- Full bathrooms: 3
- 1/2 bathrooms: 1
Rooms
- Room types: Master Bedroom, Bedroom 2, Bedroom 3, Bedroom 4, Great Room, Dining Room, Bonus Room
Primary bedroom
- Level: First
Bedroom 2
- Level: Second
Bedroom 3
- Level: Second
Bedroom 4
- Level: Second
Bonus room
- Level: Second
Heating
- Heat Pump, Electric
Cooling
- Heat Pump
Appliances
- Included: Built-In Microwave, Built-In Electric Oven, Disposal, Dishwasher, ENERGY STAR Qualified Appliances, Tankless Water Heater, Cooktop
- Laundry: Laundry Room
Features
- Master Downstairs, Vaulted Ceiling(s), Tray Ceiling(s), High Ceilings, Entrance Foyer, Mud Room, Solid Surface, Kitchen Island, Ceiling Fan(s), Pantry, Walk-in Shower, Built-in Features, Eat-in Kitchen, Gas Log, Wired for Data
- Flooring: Carpet, Tile, Wood
- Doors: Thermal Doors
- Windows: Thermal Windows
- Number of fireplaces: 1
- Fireplace features: Gas Log
Interior area
- Total structure area: 2,902
- Total interior livable area: 2,902 sqft
Video & virtual tour
Property
Parking
- Total spaces: 2
- Parking features: Garage Faces Front, Garage Door Opener
- Attached garage spaces: 2
Features
- Levels: Two
- Patio & porch: Patio, Screened
- Exterior features: Thermal Doors
- Fencing: None
- Has view: Yes
- View description: None
- Frontage type: See Remarks
Lot
- Size: 0.28 Acres
- Dimensions: 80 x 150
- Features: Landscaped, Sprinklers in Front, Sprinklers in Rear
Details
- Parcel number: 91931
- Zoning: R10
- Special conditions: Standard
Construction
Type & style
- Home type: SingleFamily
- Property subtype: Single Family Residence
Materials
- Fiber Cement, Wood Frame
- Foundation: Raised, Slab
- Roof: Architectural Shingle
Condition
- New construction: Yes
- Year built: 2026
Utilities & green energy
- Utilities for property: Natural Gas Connected, Sewer Connected, Water Connected
Green energy
- Energy efficient items: Lighting, Thermostat
Community & HOA
Community
- Security: Smoke Detector(s)
- Subdivision: Eli's Ridge
HOA
- Has HOA: Yes
- Amenities included: Pool, Maintenance Common Areas, Management, Master Insure
- HOA fee: $900 annually
- HOA name: Eli's RIdge HOA
- HOA phone: 355-8884
Location
- Region: Winterville
Financial & listing details
- Price per square foot: $175/sqft
- Tax assessed value: $509,200
- Date on market: 4/15/2026
- Cumulative days on market: 62 days
- Listing agreement: Exclusive Right To Sell
- Listing terms: Cash,Conventional,FHA,VA Loan
Estimated market value
$531,400
$500,000 - $569,000
$2,965/mo
Price history
| Date | Event | Price |
|---|---|---|
| 6/8/2026 | Pending sale | $509,200$175/sqft |
Source:  Hive MLS #100567316 Report a problem Hive MLS #100567316 Report a problem | ||
| 2/9/2026 | Listed for sale | $509,200$175/sqft |
Source: Bill Clark Homes Report a problem | ||
Public tax history
Tax history is unavailable.
Monthly payment
Est. payment
Payment breakdown
Explore the cost of this home by adjusting the details. Changes won't be saved.Climate risks
Neighborhood: 28590
Nearby schools
GreatSchools rating
- 7/10W H Robinson Elementary SchoolGrades: PK-5Distance: 1.9 mi
- 4/10A G Cox Middle SchoolGrades: 6-8Distance: 1.8 mi
- 6/10South Central High SchoolGrades: 9-12Distance: 3.6 mi
Schools provided by the listing agent
- Elementary: W. H. Robinson
- Middle: A. G. Cox
- High: South Central (Winterville)
Source: Hive MLS. This data may not be complete. We recommend contacting the local school district to confirm school assignments for this home.
- $573,1604 bd4 ba3.3k sqft1027 Hunter Grace Dr, Winterville, NC 28590Pending
- $555,5384 bd4 ba3.3k sqft924 Hunter Grace Dr, Winterville, NC 28590Sold

- $550,0803 bd3 ba2.7k sqft923 Hunter Grace Dr, Winterville, NC 28590Sold
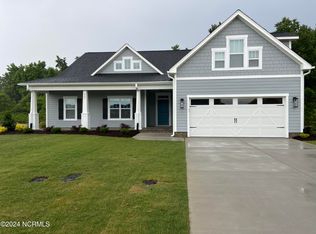
- $533,2003 bd3 ba2.6k sqft996 Hunter Grace Dr, Winterville, NC 28590Sold
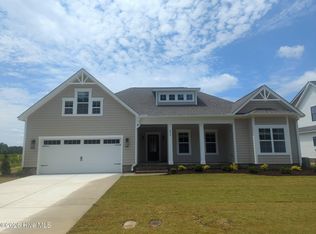
- $553,6004 bd4 ba3.3k sqft984 Hunter Grace Dr, Winterville, NC 28590Sold
- $505,2003 bd3 ba2.6k sqft972 Hunter Grace Dr, Winterville, NC 28590Sold
- $512,7003 bd4 ba2.7k sqft1009 Hunter Grace Dr, Winterville, NC 28590Pending
- $688,0704 bd4 ba3.3k sqft1017 Hunter Grace Dr, Winterville, NC 28590Sold
A local agent can set up tours, give advice and negotiate with sellers.
Similar homes
- $508,8053 bd3 ba2.5k sqft911 Hunter Grace Drive, Winterville, NC 28590New Construction
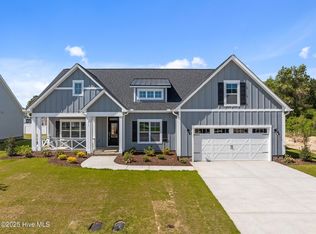
 Hive MLS
 - $499,9004 bd4 ba3.2k sqft4009 Stillwood Drive, Winterville, NC 28590For Sale
 MLS ID #100573196, Carolyn McLawhorn, Carolyn McLawhorn Realty. Hive MLS
 - $379,9004 bd3 ba2.3k sqft279 Copper Creek Drive, Winterville, NC 28590For Sale
 MLS ID #100592447, Lisa Bagwell, Berkshire Hathaway HomeServices Prime Properties. Hive MLS
 - from $431,5003 bd2 ba2.5k sqftHaddock Plan, Eli's Ridge, Winterville, NC 28590New Construction
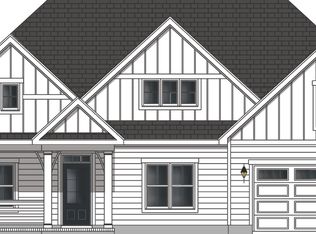 Bill Clark Homes
 - $471,3004 bd4 ba2.9k sqft3433 Rockbend Road, Winterville, NC 28590New ConstructionMLS ID #100571281, Carolyn McLawhorn, Carolyn McLawhorn Realty. Hive MLS
- $509,9004 bd3 ba2.6k sqft410 Olde Towne Drive, Greenville, NC 27858For SaleMLS ID #100596136, Madelyn D'Olive, Grimes Real Estate Group. Hive MLS
- $425,0004 bd3 ba2.6k sqft2708 Chalet Circle, Winterville, NC 28590For SaleMLS ID #100569817, Carmye J Castellow, Berkshire Hathaway HomeServices Prime Properties. Hive MLS
- from $519,9003 bd2 ba2.6k sqftHaddock Plan, Kensington at Paramore, Winterville, NC 28590New ConstructionBill Clark Homes
- $369,9003 bd3 ba2.1k sqft308 Guiness Drive, Winterville, NC 28590For SaleMLS ID #100584521, Rob Hall, Rob Hall Realty. Hive MLS
- $489,9003 bd3 ba2.5k sqft3500 Alberta Way, Ayden, NC 28513New ConstructionMLS ID #100577460, Dalen Woolard, Keller Williams Realty Points East. Hive MLS
- $450,0004 bd3 ba2.8k sqft208 Dupont Circle, Greenville, NC 27858For SaleMLS ID #100581735, Robertson - O'Sullivan Team, Aldridge & Southerland. Hive MLS
- $523,3004 bd4 ba3.2k sqft867 Lendy Drive, Greenville, NC 27858New ConstructionMLS ID #100570186, Carolyn McLawhorn, Carolyn McLawhorn Realty. Hive MLS
- $345,0003 bd3 ba2k sqft370 Holly Grove Drive, Winterville, NC 28590For SaleMLS ID #100574166, Emily Jackson, Tyre Realty Group Inc.. Hive MLS
- $349,0003 bd3 ba2.1k sqft4001 Walkers Court, Winterville, NC 28590For SaleMLS ID #100579476, Anthony Gelardi, Century 21 The Realty Group. Hive MLS
- $354,9905 bd3 ba2.5k sqft2600 Delilah Drive, Winterville, NC 28590New ConstructionHive MLS
- $510,8003 bd4 ba2.7k sqft1018 Buckley Drive, Grimesland, NC 27837New ConstructionMLS ID #100571287, Carolyn McLawhorn, Carolyn McLawhorn Realty. Hive MLS
- $554,9004 bd4 ba2.7k sqft1116 Steele Drive, Grimesland, NC 27837For SaleMLS ID #100585131, Robertson - O'Sullivan Team, Aldridge & Southerland. Hive MLS
- $488,5004 bd3 ba2.5k sqft2712 Frances Court, Grimesland, NC 27837New ConstructionMLS ID #100571237, Carolyn McLawhorn, Carolyn McLawhorn Realty. Hive MLS
- $487,8004 bd3 ba2.5k sqft1109 Steele Drive, Grimesland, NC 27837New ConstructionMLS ID #100589045, Carolyn McLawhorn, Carolyn McLawhorn Realty. Hive MLS
- $357,4905 bd3 ba2.5k sqft2709 Mindy Way, Winterville, NC 28590New ConstructionHive MLS
