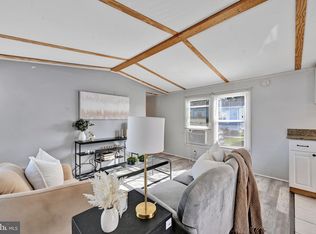
2015 2 bed, 2 bath manufactured home in Rio Vista MH Park in Lothian, MD. Approx. 864–900 sq ft with a comfortable living room, functional kitchen, primary suite, second bedroom, and full hall bath. Recently deep cleaned and ready for its next owner. Lot rent is $935/month. Seller financing available; terms negotiable.
For sale
Price cut: $2.6K (7/8)
$54,900
996 Margarita St, Lothian, MD 20711
2beds
864sqft
Manufactured Home
Built in 2015
-- sqft lot
$-- Zestimate®
$64/sqft
$-- HOA
What's special
Full hall bathPrimary suiteFunctional kitchenSecond bedroom
- 32 days |
- 622 |
- 38 |
Zillow last checked:
Listing updated:
Listed by:
Daniel Demers 888-219-3009,
Sell Your Home Services 8882193009
Source: Bright MLS,MLS#: MDAA2149322
Facts & features
Interior
Bedrooms & bathrooms
- Bedrooms: 2
- Bathrooms: 2
- Full bathrooms: 2
- Main level bathrooms: 2
- Main level bedrooms: 2
Rooms
- Room types: Living Room, Primary Bedroom, Bedroom 2, Kitchen, Breakfast Room, Bathroom 1, Bathroom 2
Primary bedroom
- Level: Main
Bedroom 2
- Level: Main
- Area: 156 Square Feet
- Dimensions: 13 X 12
Bathroom 1
- Level: Main
Bathroom 2
- Level: Main
Breakfast room
- Level: Main
Kitchen
- Level: Main
- Area: 120 Square Feet
- Dimensions: 12 X 10
Living room
- Level: Main
- Area: 255 Square Feet
- Dimensions: 17 X 15
Heating
- Forced Air
Cooling
- Ceiling Fan(s), Wall Unit(s), Electric
Appliances
- Included: Dishwasher, Disposal, Dryer, Microwave, Refrigerator, Washer, Water Heater, Electric Water Heater
- Laundry: Hookup
Features
- Breakfast Area, Kitchen - Table Space, Entry Level Bedroom, Primary Bath(s), Paneled Walls, Vaulted Ceiling(s)
- Flooring: Carpet, Vinyl
- Windows: Double Pane Windows, Window Treatments
- Has basement: No
- Has fireplace: No
Interior area
- Total structure area: 864
- Total interior livable area: 864 sqft
- Finished area above ground: 864
Property
Parking
- Parking features: Other
Accessibility
- Accessibility features: Accessible Approach with Ramp
Features
- Levels: One
- Stories: 1
- Patio & porch: Deck
- Exterior features: Sidewalks
- Pool features: None
Lot
- Features: Open Lot, Landscaped
Details
- Additional structures: Above Grade
- Parcel number: FLE270VA1471631A
- Lease amount: $935
- Zoning: MOBILE
- Special conditions: Standard
Construction
Type & style
- Home type: MobileManufactured
- Property subtype: Manufactured Home
Materials
- Vinyl Siding
- Foundation: Other
- Roof: Asphalt,Pitched
Condition
- Average
- New construction: No
- Year built: 2015
Details
- Builder model: SANTA FE
Utilities & green energy
- Electric: 200+ Amp Service, Circuit Breakers
- Sewer: Public Sewer
- Water: Private/Community Water
- Utilities for property: Cable Available, Electricity Available, Natural Gas Available, Phone Available, Sewer Available, Water Available
Community & HOA
Community
- Security: Smoke Detector(s)
- Subdivision: Rio Vista Plaza
HOA
- Has HOA: Yes
- Services included: Road Maintenance, Sewer, Taxes, Trash, Common Area Maintenance, Water
- HOA name: RIO VISTA MH PARK
Location
- Region: Lothian
Financial & listing details
- Price per square foot: $64/sqft
- Tax assessed value: $1
- Annual tax amount: $1,069
- Date on market: 6/23/2026
- Listing agreement: Exclusive Agency
- Listing terms: Conventional,Cash,Seller Financing,Private Financing Available
- Ownership: Land Lease
- Road surface type: Paved

Dan Demers
(888) 219-3009
By pressing Contact Agent, you agree that the real estate professional identified above may call/text you about your search, which may involve use of automated means and pre-recorded/artificial voices. You don't need to consent as a condition of buying any property, goods, or services. Message/data rates may apply. You also agree to our Terms of Use. Zillow does not endorse any real estate professionals. We may share information about your recent and future site activity with your agent to help them understand what you're looking for in a home.
Estimated market value
Not available
Estimated sales range
Not available
Not available
Price history
| Date | Event | Price |
|---|---|---|
| 7/12/2026 | Price change | $1,899$2/sqft |
Source: Zillow Rentals Report a problem | ||
| 7/8/2026 | Price change | $54,900-4.5%$64/sqft |
Source:  Bright MLS #MDAA2149322 Report a problem Bright MLS #MDAA2149322 Report a problem | ||
| 6/30/2026 | Price change | $57,500-4%$67/sqft |
Source: Bright MLS #MDAA2149322 Report a problem | ||
| 6/23/2026 | Listed for sale | $59,900$69/sqft |
Source: Bright MLS #MDAA2149322 Report a problem | ||
Public tax history
Tax history is unavailable.
Monthly payment
Climate risks
Neighborhood: 20711
Nearby schools
GreatSchools rating
- 7/10Lothian Elementary SchoolGrades: PK-5Distance: 4.4 mi
- 8/10Southern Middle SchoolGrades: 6-8Distance: 4.6 mi
- 6/10Southern High SchoolGrades: 9-12Distance: 5.3 mi
Schools provided by the listing agent
- Elementary: Lothian
- Middle: Southern
- High: Southern
- District: Anne Arundel County Public Schools
Source: Bright MLS. This data may not be complete. We recommend contacting the local school district to confirm school assignments for this home.
- $---- bd-- ba-- sqft985 Margarita St, Lothian, MD 20711Off Market
- $74,9003 bd2 ba900 sqft988 Tequila Straight Dr, Lothian, MD 20711For Sale

- $379,8003 bd2 ba-- sqft1000 Margarita St, Lothian, MD 20711Off Market
- $342,000-- bd2 ba-- sqft976 Jeanies Ct, Lothian, MD 20711Off Market
- $167,3003 bd2 ba1.7k sqft989 Jeanies Ct, Lothian, MD 20711Off Market
- $692,3004 bd3 ba2.5k sqft1301 Burton River Rd, Lothian, MD 20711Off Market
- $151,600-- bd-- ba-- sqft991 Almas Way United States, Lothian, MD 20711Off Market
- $151,3003 bd2 ba1.8k sqft993 Jeanies Ct, Lothian, MD 20711Off Market
Similar homes
- $50,0002 bd1 ba588 sqft206 5th St, Lothian, MD 20711For Sale
 MLS ID #MDAA2146258, Brandi Bradshaw, Keller Williams Select Realtors of Annapolis. Bright MLS
 - $55,0002 bd2 ba835 sqft299 Rips Dr, Lothian, MD 20711For Sale
 MLS ID #MDAA2145422, Stefanie Ventura-Benitez, HomeSmart. Bright MLS
 - $74,9003 bd2 ba900 sqft988 Tequila Straight Dr, Lothian, MD 20711For SaleMLS ID #MDAA2148804, Jim Rambo, ABR. Bright MLS
- $47,0003 bd1 ba720 sqft26 Patuxent Mobile Ests, Lothian, MD 20711For Sale
 MLS ID #MDAA2145114, Debbie Buckingham, Samson Properties. Bright MLS
 - $73,0002 bd1 ba1.2k sqft1501 Flanders Ln Trailer I, Harwood, MD 20776For SaleMLS ID #MDAA2147298, Scott McInerney, RE/MAX One. Bright MLS
- $30,0001 bd1 ba816 sqft1174 Wrighton Rd, Lothian, MD 20711AuctionMLS ID #MDAA2140164, Adam Shpritz, Ashland Auction Group LLC. Bright MLS
- $75,0002 bd1 ba792 sqft9132 Goldenrod Ln, Upper Marlboro, MD 20772For SaleMLS ID #MDPG2204556, April Higgs, Samson Properties. Bright MLS
- $45,0003 bd2 ba1k sqft7226 Donnell Pl APT C2, District Heights, MD 20747AuctionMLS ID #MDPG2207628, Adam Shpritz, Ashland Auction Group LLC. Bright MLS
- $65,0002 bd1 ba592 sqft3009 Southern Ave APT 10, Washington, MD 20748For SaleMLS ID #MDPG2203524, Collin Boyer, Real Broker, LLC. Bright MLS
- $65,0001 bd1 ba678 sqft7225 Donnell Pl APT A-3, District Heights, MD 20747For SaleMLS ID #MDPG2206842, Daniel Demers, Sell Your Home Services. Bright MLS
- $50,0001 bd1 ba844 sqftFort Dupont Park, Washington, DC 20019For SaleMLS ID #DCDC2263004, Matt Naha, Samson Properties. Bright MLS
- $55,0001 bd1 ba589 sqftCongress Heights, Washington, DC 20032For SaleMLS ID #DCDC2205014, Marvin Rosales, KW Metro Center. Bright MLS
- $67,0002 bd1 ba778 sqftNaylor Cardens, Washington, DC 20020For SaleMLS ID #DCDC2198850, Mr. Joe Barnes Barnes, Long & Foster Real Estate, Inc.. Bright MLS
- $59,0001 bd1 ba566 sqftAnacostia, Washington, DC 20020For SaleMLS ID #DCDC2250148, Marcus Turner, EXP Realty, LLC. Bright MLS
- $65,0001 bd1 ba465 sqftDeanwood, Washington, DC 20019For SaleMLS ID #DCDC2261158, Shawn Cathey, RE/MAX Advantage Realty. Bright MLS
- $59,9001 bd1 ba590 sqftCongress Heights, Washington, DC 20032For SaleMLS ID #DCDC2221356, Mark Morris, Samson Properties. Bright MLS
- $77,6001 bd1 ba659 sqftHolly Hill Condo- Phase Iii, District Heights, MD 20747For SaleMLS ID #MDPG2210776, N. Teke, Keller Williams Capital Properties. Bright MLS
- $52,500-- bd1 ba600 sqftRiver Park, Washington, DC 20024For SaleMLS ID #DCDC2244664, Chris Chambers, Samson Properties. Bright MLS
- $64,9001 bd1 ba574 sqftCongress Heights, Washington, DC 20032For SaleMLS ID #DCDC2253410, Mark Morris, Samson Properties. Bright MLS
- $67,0001 bd1 ba654 sqftRandle Heights, Washington, DC 20020For SaleMLS ID #DCDC2261014, Jim Connolly, Long & Foster Real Estate, Inc.. Bright MLS
