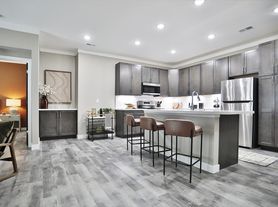
Our spacious, 1 bedroom floorplan features classic amenities to make your living space feel even more beautiful and relaxing. With plush carpet throughout, two-tone painted interior walls, and plenty of natural light from oversized windows, you will love how bright and spacious your home feels.Our open concept floorplan and chef-style kitchen is perfect for entertaining friends or preparing a healthy, Instagram-worthy meal for one. Speaking of kitchens, ours are beautifully designed with you in mind. We've had selected each finish for a warm, natural feel, including honey cabinets to compliment the natural tone floor, and light countertops that boast a built in-breakfast bar.Our 1 bedroom floorplan offers maximum style and storage with a walk-in bedroom closet, built in clothes organizer, hall coat closet, kitchen pantry, under-the-sink bath storage, and a dedicated laundry closet.
Apartment for rent
$1,307/moFees may apply
996 Trellises Dr, # 121, Florence, KY 41042
1beds
657sqft
Price may not include required fees and charges. Price shown reflects the lease term provided. Learn more|
Apartment
Available Thu Dec 3 2026
Cats, dogs OK
Hookups laundry
Garage parking
Fireplace, natural gas
What's special
Walk-in bedroom closetChef-style kitchenKitchen pantryUnder-the-sink bath storageHall coat closetTwo-tone painted interior wallsOpen concept floorplan
- 13 days |
- -- |
- -- |
Zillow last checked:
Listing updated:
Travel times

Let’s turn your rent into credit progress
Build credit history with every on-time payment and get credit for the payment you’re already making.
Facts & features
Interior
Bedrooms & bathrooms
- Bedrooms: 1
- Bathrooms: 1
- Full bathrooms: 1
Heating
- Fireplace, Natural Gas
Appliances
- Included: washerDryerHookups
- Laundry: Hookups
Features
- Ceiling Fan(s), Crown Molding, High Speed Internet, Storage
- Has fireplace: Yes
Interior area
- Total interior livable area: 657 sqft
Property
Parking
- Parking features: Garage, Valet
- Has garage: Yes
- Details: Contact manager
Features
- Patio & porch: Patio
- Exterior features: Built-In Bookshelves, Built-In Home Office*, Nine Foot Ceilings, Online Services (Resident Portal & App), Outdoor Kitchen, Pet Friendly, Playground, Resident Social Events, Spacious Bathrooms with Double Vanities, Spacious Kitchens with Pantries, Spacious Walk-In Closets, Storage
- Pool features: Pool
Lot
- Features: Private
Details
- Additional structures: Garage(s), Outdoor Kitchen, Storage
Construction
Type & style
- Home type: Apartment
- Property subtype: Apartment
Building
Details
- Building name: The Trellises Apartments
Management
- Pets allowed: Yes
Community & HOA
Community
- Features: Clubhouse, Fitness Center, Playground, Pool
HOA
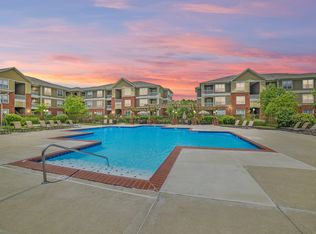
- Amenities included: Clubhouse, Concierge, Fitness Center, Game Room, Maintenance, Management, Parking, Playground, Pool, Recreation Room, Storage
Location
- Region: Florence
Financial & listing details
- Lease term: 14 Months
Price history
| Date | Event | Price |
|---|---|---|
| 8/19/2026 | Price change | $1,307+2%$2/sqft |
Source: Zillow Rentals Report a problem | ||
| 8/17/2026 | Price change | $1,282+2%$2/sqft |
Source: Zillow Rentals Report a problem | ||
| 8/14/2026 | Price change | $1,257+1.9%$2/sqft |
Source: Zillow Rentals Report a problem | ||
| 8/12/2026 | Price change | $1,233+0.9%$2/sqft |
Source: Zillow Rentals Report a problem | ||
| 8/6/2026 | Price change | $1,222+0.2%$2/sqft |
Source: Zillow Rentals Report a problem | ||
| 8/5/2026 | Listed for rent | $1,220$2/sqft |
Source: Zillow Rentals Report a problem | ||
Neighborhood: 41042
Nearby schools
GreatSchools rating
- 3/10Ockerman Elementary SchoolGrades: PK-5Distance: 1.2 mi
- 2/10Rector A. Jones Middle SchoolGrades: 6-8Distance: 1.9 mi
- 4/10Boone County High SchoolGrades: 9-12Distance: 2.6 mi
Nearby apartments for rent

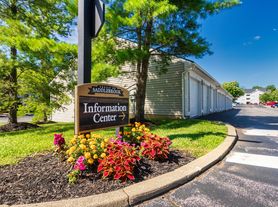

Similar homes for rent
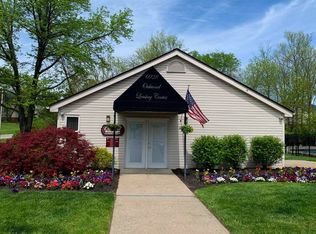

There are 23 available units in this apartment building