What's Special: South Facing Lot | Premium Location | Covered Patio | Large Kitchen Island | Best Seller. New Construction - August Completion! Built by America's Most Trusted Home Builder. Welcome to the 35-2 plan at 9966 W Crittenden Lane in Parkside Rio Vista! This inviting single-story home features an open-concept layout designed for easy living and entertaining. The spacious great room flows into the dining area and kitchen with a large island and pantry, plus access to a covered outdoor living space. The private primary suite offers a relaxing retreat with a walk-in closet and well-appointed bath, while three additional bedrooms provide flexibility for family, guests, or a home office. With a dedicated laundry room, ample storage, and a two-car garage, this home delivers comfort and everyday convenience. Enjoy leisurely walks or bike rides along the lush greenbelt, or meet friends for basketball or pickleball on dedicated courts. Relax at the sparkling pool or let kids play at the playground. Connect with nature at the community's National Wildlife Federation-Certified Butterfly Garden, a peaceful haven for monarchs. Additional Highlights Include: Additional bedroom, slate cabinets and wood-look tile. MLS#7017060
Pending
Price increase: $1.9K (7/2)
$451,515
9966 W CRITTENDEN Lane, Avondale, AZ 85392
4beds
1,700sqft
Single Family Residence
Built in 2026
4,500 Square Feet Lot
$-- Zestimate®
$266/sqft
$109/mo HOA
What's special
Sparkling poolCovered patioInviting single-story homeSouth facing lotPrivate primary suiteSlate cabinetsLarge kitchen island
- 81 days |
- 7 |
- 0 |
Zillow last checked:
Listing updated:
Listed by:
Robert S Thompson 480-346-1738,
William Lyon Homes
Source: ARMLS,MLS#: 7017060
Facts & features
Interior
Bedrooms & bathrooms
- Bedrooms: 4
- Bathrooms: 2
- Full bathrooms: 2
Primary bedroom
- Level: Main
- Area: 196
- Dimensions: 14.00 x 14.00
Bedroom 2
- Level: Main
- Area: 110
- Dimensions: 11.00 x 10.00
Bedroom 3
- Level: Main
- Area: 100
- Dimensions: 10.00 x 10.00
Bedroom 4
- Description: Flex
- Level: Main
- Area: 90
- Dimensions: 10.00 x 9.00
Dining room
- Level: Main
- Area: 130
- Dimensions: 10.00 x 13.00
Great room
- Level: Main
- Area: 255
- Dimensions: 17.00 x 15.00
Heating
- Natural Gas
Cooling
- Central Air, Programmable Thmstat
Appliances
- Included: Dishwasher, Disposal, Gas Range, Gas Oven
- Laundry: Inside, Gas Dryer Hookup
Features
- Non-laminate Counter, Double Vanity, Kitchen Island, Pantry, Full Bth Master Bdrm
- Flooring: Carpet, Tile
- Has basement: No
- Has fireplace: No
Interior area
- Total structure area: 1,700
- Total interior livable area: 1,700 sqft
Property
Parking
- Total spaces: 4
- Parking features: Garage Door Opener, Direct Access
- Garage spaces: 2
- Uncovered spaces: 2
Features
- Stories: 1
- Patio & porch: Covered
- Spa features: None
- Fencing: Block
Lot
- Size: 4,500 Square Feet
- Features: North/South Exposure, Desert Front, Dirt Back
Details
- Parcel number: 10233778
Construction
Type & style
- Home type: SingleFamily
- Architectural style: Ranch
- Property subtype: Single Family Residence
Materials
- Stucco, Wood Frame
- Roof: Tile
Condition
- Under Construction
- New construction: No
- Year built: 2026
Details
- Builder name: Taylor Morrison
- Warranty included: Yes
Utilities & green energy
- Sewer: Public Sewer
- Water: City Water
Community & HOA
Community
- Features: Pool, Pickleball, Tennis Court(s), Playground
- Subdivision: Parkside Rio Vista
HOA
- Has HOA: Yes
- Services included: Maintenance Grounds, Street Maint, Front Yard Maint
- HOA fee: $109 monthly
- HOA name: Parkside Community
- HOA phone: 602-957-9191
Location
- Region: Avondale
Financial & listing details
- Price per square foot: $266/sqft
- Annual tax amount: $2,600
- Date on market: 5/28/2026
- Cumulative days on market: 81 days
- Listing terms: Cash,Conventional,FHA,VA Loan
- Ownership: Fee Simple
Estimated market value
Not available
Estimated sales range
Not available
Not available
Price history
| Date | Event | Price |
|---|---|---|
| 7/6/2026 | Pending sale | $451,515$266/sqft |
Source:  ARMLS #7017060 Report a problem ARMLS #7017060 Report a problem | ||
| 7/2/2026 | Price change | $451,515+0.4%$266/sqft |
Source: ARMLS #7017060 Report a problem | ||
| 5/14/2026 | Price change | $449,640+1.4%$264/sqft |
Source: ARMLS #7017060 Report a problem | ||
| 4/21/2026 | Listed for sale | $443,640$261/sqft |
Source: ARMLS #7017060 Report a problem | ||
Public tax history
Tax history is unavailable.
Monthly payment
Est. payment
Payment breakdown
Explore the cost of this home by adjusting the details. Changes won't be saved.Climate risks
Neighborhood: Parkside Village
Nearby schools
GreatSchools rating
- 3/10Pendergast Elementary SchoolGrades: PK-8Distance: 1 mi
- 4/10Westview High SchoolGrades: 9-12Distance: 1.1 mi
Schools provided by the listing agent
- Elementary: Villa De Paz Elementary School
- Middle: Villa De Paz Elementary School
- High: Westview High School
- District: Pendergast Elementary District
Source: ARMLS. This data may not be complete. We recommend contacting the local school district to confirm school assignments for this home.
- $444,9903 bd2 ba1.7k sqft9970 W Crittenden Ln, Avondale, AZ 85392Pending

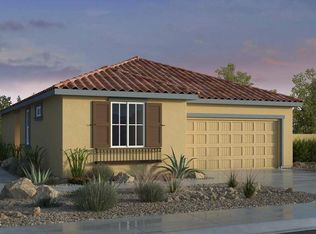
- $437,1753 bd2 ba1.5k sqft9962 W Crittenden Ln, Avondale, AZ 85392Sold
- $484,9905 bd3 ba2.2k sqft9974 W Crittenden Ln, Avondale, AZ 85392New Construction

- $438,6253 bd2 ba1.5k sqft9965 W Mitchell Ave, Avondale, AZ 85392Sold
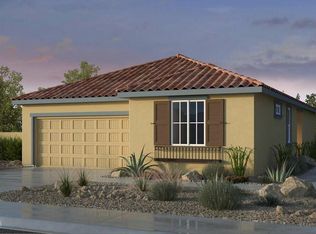
- $416,9563 bd2 ba1.3k sqft9974 W Cora Ln, Avondale, AZ 85392Sold
- $438,8624,410 sqft9982 W Cora Ln, Avondale, AZ 85392Sold
- $487,7733 bd3 ba1.7k sqft9978 W Cora Ln, Avondale, AZ 85392New Construction
- $437,3503 bd2 ba1.5k sqft9970 W Cora Ln, Avondale, AZ 85392Sold
A local agent can set up tours, give advice and negotiate with sellers.
Similar homes
- $448,4903 bd3 ba1.9k sqft3587 N 99TH Drive, Avondale, AZ 85392New Construction
 ARMLS
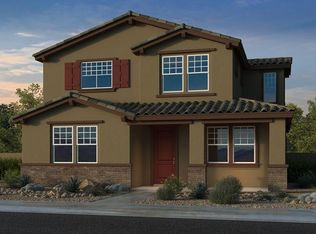
ARMLS - $440,3953 bd3 ba1.7k sqft3606 N 99TH Drive, Avondale, AZ 85392New Construction
 ARMLS
ARMLS - $426,5953 bd3 ba1.7k sqft3619 N 99TH Drive, Avondale, AZ 85392New Construction
 ARMLS
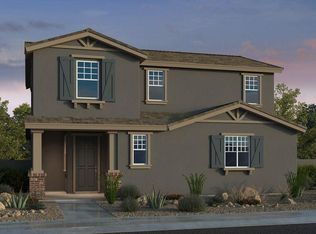
ARMLS - $456,1353 bd3 ba1.9k sqft3583 N 99TH Drive, Avondale, AZ 85392New Construction
 ARMLS
ARMLS - $484,9904 bd2 ba1.9k sqft10162 W CRITTENDEN Lane, Avondale, AZ 85392New ConstructionARMLS
- $469,9905 bd3 ba2.2k sqft10010 W MITCHELL Avenue, Avondale, AZ 85392New ConstructionARMLS
- $434,9903 bd2 ba1.5k sqft10005 W MITCHELL Avenue, Avondale, AZ 85392New ConstructionARMLS
- $484,9905 bd3 ba2.2k sqft9974 W CRITTENDEN Lane, Avondale, AZ 85392New ConstructionARMLS
- $411,1853 bd3 ba1.6k sqft3607 N 99TH Drive, Avondale, AZ 85392New ConstructionARMLS
- $378,0852 bd2 ba1.2k sqft3596 N 99TH Drive, Avondale, AZ 85392New ConstructionARMLS
- $479,9904 bd4 ba2k sqft9711 W CATALINA Drive, Phoenix, AZ 85037New ConstructionARMLS
- $529,9903 bd3 ba2.3k sqft10159 W COLUMBUS Avenue, Avondale, AZ 85392New ConstructionARMLS
- $467,9903 bd2 ba1.7k sqft8723 W PASADENA Avenue, Glendale, AZ 85305New ConstructionARMLS
- $400,9903 bd2 ba1.3k sqft8024 W Berkeley Road, Phoenix, AZ 85035For SaleMLS ID #7067642, Tisha Ferguson, Mattamy Arizona, LLC. ARMLS
- $477,9903 bd2 ba1.8k sqft8739 W PASADENA Avenue, Glendale, AZ 85305New ConstructionARMLS
- $501,9905 bd3 ba1.9k sqft8715 W PASADENA Avenue, Glendale, AZ 85305New ConstructionARMLS
- $445,4903 bd2 ba1.8k sqft8032 W Berkeley Road, Phoenix, AZ 85035For SaleMLS ID #7033344, Tisha Ferguson, Mattamy Arizona, LLC. ARMLS
- $601,2793 bd3 ba2.4k sqft10022 W VERDE Lane, Avondale, AZ 85392New ConstructionARMLS
- $648,3423 bd3 ba2.4k sqft10034 W VERDE Lane, Avondale, AZ 85392New ConstructionARMLS
- $454,9954 bd2 ba2k sqft12436 W ATLANTIS Way, Avondale, AZ 85323For SaleMLS ID #7031432, Caitlyn Lai-Valenti, AZ Housing Sales LLC. ARMLS
