Skip main navigation
For sale
  • Price cut: $5K (7/11)
    $455,000

    9968 W MITCHELL Avenue, Avondale, AZ 85392

    3beds
    1,700sqft
    : 
    Loading
    Get pre-qualified
    Single Family Residence
    Built in 2025
    4,635 Square Feet Lot
    $-- Zestimate®
    $268/sqft
    $151/mo HOA

    What's special

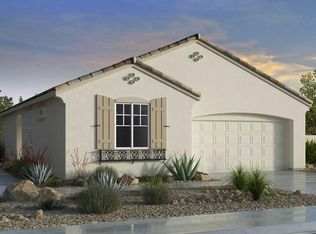
    Gorgeous Brand New Craftsman Style home is Professionally Landscaped with over 50k in Upgrades. GE Washer, Dryer, Refrigerator, and Window Coverings Included. The Home Features a Paver Front Porch, Ceiling Fan Prewire, Recessed Lighting, Raised Panel 8 ft. Doors, and Wood Plank Tile Floors Throughout the Home. Eat-In Kitchen Showcases 36'' Latte Shaker Maple Cabinets, Granite Square Edge Counters, Stainless Steel Appliances, Pantry, Undermount Single Bowel Sink, and a Center Island with Breakfast Bar. The Primary Suite Features a Walk-In Shower, Linen Closet, 6'x5'11'' W.I.C., and a Dual Sink Square Bowel Vanity with Center Bank Drawers. Shaded North Facing Covered Patio Measures 12'10''x7'2''. The Backyard has a Paver Patio, Plants on Auto Timers, and Artificial Turf. The Community Amenities Feature Sparkling Pool, Lush Greenbelts, Basketball Courts, Pickleball Courts, Shaded Playgrounds, and a National Wildlife Federation-Certified Butterfly Garden, where Colorful Monarchs Flutter among Native Milkweed and Flowers. Centrally Located Home is near Schools, Parks, Dining, Shopping, Entertainment, Public Transportation, I-10, Loop 101, LA Dodgers/Chicago White Sox Spring Training 3.7mi, Westgate Entertainment District 4.5mi, Cardinal's Stadium 4.5mi, Future Mattel Adventure Park 4.5mi, Phoenix Raceway 11mi, GCU 9.6mi, GCC 10mi, Phoenix College 15mi, EMCC 5.9mi, and 8.9mi from Luke Airforce Base.
    82 days
    |
    118
    |
    6
    |

    Zillow last checked:

    Listing updated:

    Listed by:

    Anna Houck 623-363-9414,

    West USA Realty

    Source: ARMLS,MLS#: 7020488MLS Logo

    Loading...

      Facts & features

      Interior

      Bedrooms & bathrooms
      • Bedrooms: 3
      • Bathrooms: 2
      • Full bathrooms: 2
      Heating
      • Natural Gas
      Cooling
      • Central Air, Ceiling Fan(s), ENERGY STAR Qualified Equipment, Programmable Thmstat
      Appliances
      • Included: Dryer, Washer, Refrigerator, Built-in Microwave, Dishwasher, Disposal, Electric Range, Electric Oven
      Features
      • Granite Counters, Double Vanity, Eat-in Kitchen, Breakfast Bar, 9+ Flat Ceilings, Kitchen Island, Pantry, Full Bth Master Bdrm
      • Flooring: Tile
      • Windows: Low Emissivity Windows, Double Pane Windows, Vinyl Frame
      • Has basement: No
      • Has fireplace: No
      Interior area
      • Total structure area: 1,700
      • Total interior livable area: 1,700 sqft
      Video & virtual tour

      Property

      Parking
      • Total spaces: 4
      • Parking features: Attached, Garage Door Opener
      • Attached garage spaces: 2
      • Uncovered spaces: 2
      Features
      • Stories: 1
      • Patio & porch: Covered
      • Spa features: None
      • Fencing: Block
      Lot
      • Size: 4,635 Square Feet
      • Features: North/South Exposure, Sprinklers In Rear, Desert Front, Synthetic Grass Back, Auto Timer H2O Back
      Details
      • Parcel number: 10233737

      Construction

      Type & style
      • Home type: SingleFamily
      • Architectural style: Contemporary
      • Property subtype: Single Family Residence
      Materials
      • Stucco, Wood Frame, Painted
      • Foundation: Slab
      • Roof: Tile
      Condition
      • Year built: 2025
      Details
      • Builder name: Taylor Morrison
      • Warranty included: Yes

      Utilities & green energy

      • Electric: 220 Volts in Kitchen
      • Sewer: Public Sewer
      • Water: City Water
      Green energy
      • Water conservation: Tankless Ht Wtr Heat

      Community & HOA

      Community
      • Features: Pool, Pickleball, Playground, Biking/Walking Path
      • Subdivision: PARKSIDE PHASE 2
      HOA
      • Has HOA: Yes
      • Services included: Maintenance Grounds
      • HOA fee: $151 monthly
      • HOA name: Parkside Community
      • HOA phone: 602-957-9191
      Location
      • Region: Avondale

      Financial & listing details

      • Price per square foot: $268/sqft
      • Annual tax amount: $399
      • Date on market: 4/27/2026
      • Cumulative days on market: 81 days
      • Listing terms: Cash,Conventional,FHA,VA Loan
      • Ownership: Fee Simple
      • Electric utility on property: Yes
      • Road surface type: Asphalt

        Estimated market value

        Not available

        Estimated sales range

        Not available

        Not available

        Price history

        DateEventPrice
        7/11/2026Price change$455,000-1.1%$268/sqft
        Source: ARMLS #7020488 Report a problem
        6/2/2026Price change$460,000-1.1%$271/sqft
        Source: ARMLS #7020488 Report a problem
        4/28/2026Listed for sale$465,000+8.8%$274/sqft
        Source: ARMLS #7020488 Report a problem
        4/10/2026Sold$427,211-4.6%$251/sqft
        Source: ARMLS #6965977 Report a problem
        3/2/2026Pending sale$447,761$263/sqft
        Source: ARMLS #6965977 Report a problem
        2/12/2026Price change$447,761-2.9%$263/sqft
        Source: ARMLS #6965977 Report a problem
        2/5/2026Price change$460,990-2.5%$271/sqft
        Source: ARMLS #6965977 Report a problem
        1/9/2026Listed for sale$472,761$278/sqft
        Source: ARMLS #6965977 Report a problem

        Public tax history

        Tax history is unavailable.

        Monthly payment

        Est. payment

        Payment breakdown

        Explore the cost of this home by adjusting the details. Changes won't be saved.
        All calculations are estimates and provided by Zillow, Inc. for informational purposes only. Actual amounts may vary.
        HOA fees may include property taxes on listings classified as Co-Ops. Contact the listing agent and/or owner for fee details.
        Mortgage interest rates are dependent on a number of factors, including credit score, down payment, and repayment length. Interest rate data provided by Zillow Group Marketplace, Inc. as of 1/1/1970 from various mortgage lenders with which we have lead or other similar arrangements; the Estimated Payment is an average of those rates.
        See how much you could borrow to make a competitive offer.

        Climate risks

        Neighborhood: Parkside Village

        Getting around

        7 / 100
        Car-Dependent
        33 / 100
        Somewhat Bikeable

        Nearby schools

        GreatSchools rating
        Schools provided by the listing agent
        • Elementary: Villa De Paz Elementary School
        • Middle: Villa De Paz Elementary School
        • High: Westview High School
        • District: Pendergast Elementary District

        Source: ARMLS. This data may not be complete. We recommend contacting the local school district to confirm school assignments for this home.

        A local agent can set up tours, give advice and negotiate with sellers.

        Browse local experts

        Similar homes