Welcome to 997 Dunham Hill Road, a peaceful 1-acre property. This home offers a great opportunity for those seeking space, privacy and potential. All while remaining close to major highways, shopping and local amenities. The driveway has just been updated with fresh stone, and the windows were replaced in 2020. In 2016 the following updates were done: new underground electric, new piping to the septic, new well pump and piping, new electric down to the well pump and all the way to the trailer. The garage is a barn style with loft space above. All of this and taxes below $2000 a year!
For sale
Price cut: $5K (11/2)
$105,000
997 Dunham Hill Rd, Binghamton, NY 13905
3beds
980sqft
Manufactured Home, Single Family Residence
Built in 1990
1.05 Acres Lot
$-- Zestimate®
$107/sqft
$-- HOA
What's special
- 21 days
- 684
- 36
Zillow last checked:
Listing updated:
Listed by:
EXIT REALTY FRONT AND CENTER 607-724-3948,
Kristi Frantellizzi
Source: GBMLS,MLS#: 338577 Originating MLS: Greater Binghamton Association of REALTORS
Facts & features
Interior
Bedrooms & bathrooms
- Bedrooms: 3
- Bathrooms: 2
- Full bathrooms: 2
Primary bedroom
- Level: First
- Dimensions: 9' X 13'
Bedroom
- Level: First
- Dimensions: 14' X 8' 3"
Bedroom
- Level: First
- Dimensions: 8' X 10'
Primary bathroom
- Level: First
- Dimensions: 5' X 13'
Bathroom
- Level: First
- Dimensions: 7' 4" X 4' 6"
Kitchen
- Level: First
- Dimensions: 10' X 13'
Laundry
- Level: First
- Dimensions: 5' X 5' 5"
Living room
- Level: First
- Dimensions: 14' X 13'
Heating
- Forced Air
Cooling
- Ceiling Fan(s)
Appliances
- Included: Dryer, Electric Water Heater, Refrigerator, Washer
- Laundry: Washer Hookup, Dryer Hookup, ElectricDryer Hookup
Features
- Pantry
- Flooring: Carpet, Vinyl
- Basement: Crawl Space
Interior area
- Total interior livable area: 980 sqft
- Finished area above ground: 980
- Finished area below ground: 0
Video & virtual tour
Property
Parking
- Total spaces: 1
- Parking features: Detached, Electricity, Garage, Two Car Garage
- Garage spaces: 1
Features
- Exterior features: Landscaping, Mature Trees/Landscape, Shed, Propane Tank - Owned
Lot
- Size: 1.05 Acres
- Dimensions: 118 x 414
- Features: Level, Landscaped
Details
- Additional structures: Shed(s)
- Parcel number: 03200005400300010160000000
- Zoning: RES- AG
- Zoning description: RES- AG
Construction
Type & style
- Home type: MobileManufactured
- Property subtype: Manufactured Home, Single Family Residence
Materials
- Metal Siding
- Foundation: Crawlspace
Condition
- Year built: 1990
Utilities & green energy
- Sewer: Septic Tank
- Water: Well
Community & HOA
Community
- Subdivision: Grand Div
Location
- Region: Binghamton
Financial & listing details
- Price per square foot: $107/sqft
- Tax assessed value: $65,000
- Annual tax amount: $1,972
- Date on market: 10/25/2026
- Listing agreement: Exclusive Right To Sell
- Inclusions: CARBON MONOXIDE DETECTOR, SMOKE DETECTORS
- Ownership: OWNER
- Body type: Single Wide
Estimated market value
Not available
Estimated sales range
Not available
Not available
Price history
| Date | Event | Price |
|---|---|---|
| 11/2/2026 | Price change | $105,000-4.5%$107/sqft |
Source:  GBMLS #338577 Report a problem | ||
| 10/25/2026 | Listed for sale | $110,000$112/sqft |
Source: GBMLS #338577 Report a problem | ||
Public tax history
| Year | Property taxes | Tax assessment |
|---|---|---|
| 2025 | -- | $65,000 |
| 2024 | -- | $65,000 +44.4% |
| 2023 | -- | $45,000 |
| 2022 | -- | $45,000 |
| 2021 | -- | $45,000 |
| 2020 | -- | $45,000 |
| 2019 | -- | $45,000 |
| 2018 | -- | $45,000 |
| 2017 | $1,396 | $45,000 +59.6% |
| 2016 | -- | $28,200 |
| 2015 | -- | $28,200 -18% |
| 2014 | -- | $34,400 |
| 2013 | -- | $34,400 |
| 2012 | -- | $34,400 +22.9% |
| 2011 | -- | $28,000 |
| 2010 | -- | $28,000 |
| 2009 | -- | $28,000 |
| 2008 | -- | $28,000 |
| 2007 | -- | $28,000 |
| 2006 | -- | $28,000 |
| 2005 | -- | $28,000 |
| 2004 | -- | $28,000 +21.7% |
| 2003 | -- | $23,000 |
| 2002 | -- | $23,000 |
| 2001 | -- | $23,000 +15% |
| 2000 | -- | $20,000 |
Find assessor info on the county website
Monthly payment
Climate risks
Neighborhood: 13905
Nearby schools
Schools provided by the listing agent
- Elementary: Caryl E Adams
- District: Whitney Point
Source: GBMLS. This data may not be complete. We recommend contacting the local school district to confirm school assignments for this home.

Similar homes
- $95,0003 bd2 ba1.4k sqft943 Park Ave, Binghamton, NY 13903For Sale
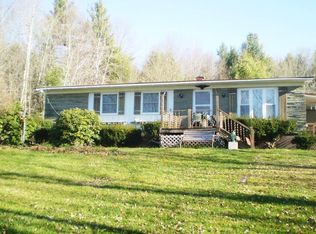 MLS ID #338878, Eric C. Strong, Listing by: STRONG REALTY. GBMLS
- $100,0003 bd2 ba1.4k sqft62 Schubert St, Binghamton, NY 13905For Sale
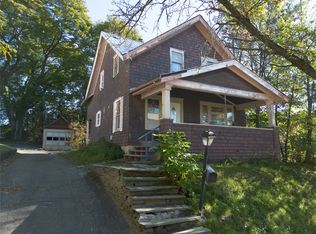 MLS ID #338346, Jaylan T Morin, Listing by: eXp REALTY. GBMLS
- $115,0003 bd2 ba1.4k sqft950 Page Brook Rd, Whitney Pt, NY 13862For Sale
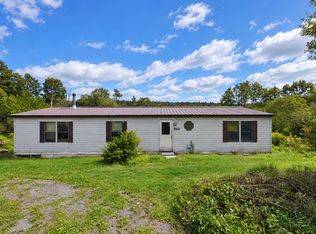 MLS ID #337861, Cary C Turner, Listing by: WARREN REAL ESTATE (Vestal). GBMLS
- $129,9002 bd2 ba980 sqft1042 Castle Creek Rd, Castle Creek, NY 13744For Sale
 MLS ID #338248, Joseph E Gehl, Listing by: GEHLCO REALTY. GBMLS
- $74,9993 bd2 ba1.3k sqft237 Howard Hill Rd, Newark Valley, NY 13811For Sale
 MLS ID #R1727919, Sawyer James Brown, Listing by: Howard Hanna S Tier Inc. NYSAMLSs
- $87,0002 bd2 ba980 sqft115 Iona Ln, Greene, NY 13778For SaleMLS ID #R1696670, Stacey M. Frazier ABR, Listing by: Keller Williams Upstate NY Properties. NYSAMLSs
- $72,5003 bd1 ba896 sqft7669 State Route 79, Whitney Point, NY 13862For SaleMLS ID #B1726600, Michael Sobotka, Listing by: WNY Metro Roberts Realty. NYSAMLSs
