Luxury meets lifestyle with every sophisticated detail tailored to your desires. Clocking in at 3,700 finished sq. Ft, this 3-level, four-bedroom End Unit townhome in the rarely available Decoverly Adventure community lives like a faultlessly crafted single-family home with the finest appointments. The Mahogany Mediterranean style entry on the main floor greets you with an unparalleled curated interior with 9 ft ceilings and appointed with stunning millwork, hardwood floors and marble. The main floor has an effortless flow from room to room with formal and informal space filled with natural light. The heart of this stately home is anchored with a beautifully updated kitchen that will bring joy to any Home Chefs. This level is finished off with a light-filled sitting area and entertainment space in the kitchen area with easy access to a new and sprawling Trex deck for shared cocktails and laughs. Head upstairs to a primary bedroom suite with an interior Juliet balcony overlooking the foyer. The owner’s suite is accompanied by a cavernous walk-in closet with a state-of-the-art, En-suite bathroom. This level is finished off with two generously sized bedrooms and an impeccably updated full bathroom. The above grade lower level with its dedicated entrance, sets this distinguished home apart from others with its “spare no expense” redeveloped space. This second main owner's suite or guest suite is a retreat on its own with a Turkish-lux spa with steam and jetted/rainfall shower with bespoke tile work. The bedroom has ample closet space and a walkout to a transformational English garden with new brick paving, new fencing for perfect privacy. This majestic 400 sq ft of solitude is anchored by a kitchenette/wet bar and an inviting gas fireplace, surround sound for movie and game night. The main living space accesses a two-car garage with great storage space and tankless water heater. This highly sought community has many amenities including a neighborhood pool, tennis-pickleball facility and dog park with close walking proximity to Downtown Crown, RIO, and an excellent commuter location minutes from I-270, Shady Grove Metro and the Intercounty Connector. All offers due by 5 pm Monday, 1/22.
Sold for $975,000
$975,000
9974 Foxborough Cir, Rockville, MD 20850
4beds
3,700sqft
Townhouse
Built in 1989
3,230 Square Feet Lot
$986,200 Zestimate®
$264/sqft
$3,835 Estimated rent
Home value
$986,200
$937,000 - $1.04M
$3,835/mo
Zestimate® history
Owner options
List your home for rent
$3,835/mo
Rent Zestimate®
Find your next renter with Zillow Rental Manager. Plus, with online applications, you can quickly screen prospective tenants – for free.
$3,835/mo
Rent Zestimate®
Refinance and save
$6,129/mo
Est. payment
Refinancing to a lower rate could help reduce your monthly payments and save thousands over the life of the loan.
$6,129/mo
Est. payment
Explore your selling options
Work with a Zillow partner agent
Leverage their expertise and Zillow's premium Showcase listings to get your home seen by more buyers.
Get startedList with your own agent
Get your home in front of millions of buyers by listing it on Zillow.
Learn how to do itSell it yourself
Take full control of how buyers see your home on Zillow by listing For Sale by Owner (FSBO).
List your homeWhat's special
Guest suiteInformal spaceUnparalleled curated interiorHardwood floorsNeighborhood poolTennis-pickleball facilityShady grove metro
Zillow last checked:
Listing updated:
Listed by:
Jan Peterka 410-627-8793,
Hubble Bisbee Christie's International Real Estate,
Co-Listing Agent: Peter N Dimitriades 443-226-0651,
Hubble Bisbee Christie's International Real Estate
Bought with:
Greg Carter Hewitt, 636823
RLAH @properties
Source: Bright MLS,MLS#: MDMC2116226
Facts & features
Interior
Bedrooms & bathrooms
- Bedrooms: 4
- Bathrooms: 4
- Full bathrooms: 3
- 1/2 bathrooms: 1
- Main level bathrooms: 1
Rooms
- Room types: Living Room, Dining Room, Primary Bedroom, Bedroom 2, Bedroom 3, Bedroom 4, Kitchen, Family Room, Foyer, Laundry, Bathroom 2, Bathroom 3, Primary Bathroom
Basement
- Area: 1215
Heating
- Forced Air, Natural Gas, Electric
Cooling
- Central Air, Electric
Appliances
- Included: Refrigerator, Oven/Range - Gas, Range Hood, Oven, Microwave, Dishwasher, Disposal, Washer, Dryer, Gas Water Heater, Tankless Water Heater
- Laundry: Upper Level, Laundry Room
Features
- Breakfast Area, Built-in Features, Chair Railings, Crown Molding, Entry Level Bedroom, Family Room Off Kitchen, Floor Plan - Traditional, Formal/Separate Dining Room, Eat-in Kitchen, Kitchen - Gourmet, Kitchen - Table Space, Primary Bath(s), Soaking Tub, Bathroom - Stall Shower, Bathroom - Tub Shower, Upgraded Countertops, Walk-In Closet(s), Bar
- Flooring: Hardwood, Marble, Stone, Wood
- Has basement: No
- Number of fireplaces: 2
Interior area
- Total structure area: 4,515
- Total interior livable area: 3,700 sqft
- Finished area above ground: 3,300
- Finished area below ground: 400
Property
Parking
- Total spaces: 2
- Parking features: Garage Faces Side, Garage Door Opener, Attached, Driveway
- Attached garage spaces: 2
- Has uncovered spaces: Yes
Accessibility
- Accessibility features: None
Features
- Levels: Three
- Stories: 3
- Patio & porch: Deck, Patio
- Exterior features: Balcony
- Pool features: Community
- Fencing: Back Yard
Lot
- Size: 3,230 Square Feet
Details
- Additional structures: Above Grade, Below Grade
- Parcel number: 160902792414
- Zoning: R60
- Special conditions: Standard
Construction
Type & style
- Home type: Townhouse
- Architectural style: Traditional
- Property subtype: Townhouse
Materials
- Brick
- Foundation: Slab
- Roof: Architectural Shingle,Fiberglass
Condition
- New construction: No
- Year built: 1989
- Major remodel year: 2019
Utilities & green energy
- Sewer: Public Sewer
- Water: Public
Community & HOA
Community
- Subdivision: Decoverly Adventure
HOA
- Has HOA: Yes
- HOA fee: $150 monthly
Location
- Region: Rockville
Financial & listing details
- Price per square foot: $264/sqft
- Tax assessed value: $723,400
- Annual tax amount: $8,754
- Date on market: 1/10/2024
- Listing agreement: Exclusive Right To Sell
- Ownership: Fee Simple
Price history
| Date | Event | Price |
|---|---|---|
| 2/26/2024 | Sold | $975,000$264/sqft |
Source:  Bright MLS #MDMC2116226 Report a problem Bright MLS #MDMC2116226 Report a problem | ||
| 1/23/2024 | Listing removed | -- |
Source: Bright MLS #MDMC2116226 Report a problem | ||
| 1/17/2024 | Listed for sale | $975,000$264/sqft |
Source: Bright MLS #MDMC2116226 Report a problem | ||
| 1/15/2024 | Contingent | $975,000$264/sqft |
Source: Bright MLS #MDMC2116226 Report a problem | ||
| 1/10/2024 | Listed for sale | $975,000+30%$264/sqft |
Source: Bright MLS #MDMC2116226 Report a problem | ||
| 10/1/2020 | Sold | $749,9000%$203/sqft |
Source: Public Record Report a problem | ||
| 7/28/2020 | Pending sale | $749,999$203/sqft |
Source: Long & Foster Real Estate, Inc. #MDMC712772 Report a problem | ||
| 7/24/2020 | Price change | $749,999-3.2%$203/sqft |
Source: Long & Foster Real Estate, Inc. #MDMC712772 Report a problem | ||
| 7/22/2020 | Listed for sale | $775,000+24%$209/sqft |
Source: Long & Foster Real Estate, Inc. #MDMC712772 Report a problem | ||
| 1/1/2015 | Sold | $625,000+1036.4%$169/sqft |
Source:  Long & Foster Broker Feed #MDMC146508_100 Report a problem Long & Foster Broker Feed #MDMC146508_100 Report a problem | ||
| 6/5/2013 | Sold | $55,000-91.2%$15/sqft |
Source: Public Record Report a problem | ||
| 6/26/2006 | Sold | $625,000+119.3%$169/sqft |
Source: Public Record Report a problem | ||
| 5/13/1998 | Sold | $285,000-6.6%$77/sqft |
Source: Public Record Report a problem | ||
| 9/22/1994 | Sold | $305,000$82/sqft |
Source: Public Record Report a problem | ||
Public tax history
| Year | Property taxes | Tax assessment |
|---|---|---|
| 2025 | $9,394 +5.1% | $829,667 +6.8% |
| 2024 | $8,939 +7.3% | $776,533 +7.3% |
| 2023 | $8,335 +11.4% | $723,400 +6.7% |
| 2022 | $7,483 +7.3% | $678,100 +7.2% |
| 2021 | $6,977 +7.6% | $632,800 +7.7% |
| 2020 | $6,481 +5.4% | $587,500 |
| 2019 | $6,151 -0.2% | $587,500 +5.3% |
| 2018 | $6,162 -0.1% | $557,833 +2.7% |
| 2017 | $6,168 +18.8% | $543,000 +4.4% |
| 2016 | $5,191 | $520,100 +4.6% |
| 2015 | $5,191 | $497,200 +4.8% |
| 2014 | $5,191 | $474,300 |
| 2013 | -- | $474,300 |
| 2012 | -- | $474,300 -3.5% |
| 2011 | -- | $491,600 |
| 2010 | -- | $491,600 |
| 2009 | -- | $491,600 -21.9% |
| 2008 | -- | $629,400 +15.3% |
| 2007 | -- | $546,100 +18% |
| 2006 | -- | $462,800 +21.9% |
| 2005 | -- | $379,500 +9.2% |
| 2004 | -- | $347,622 |
| 2003 | -- | $347,622 +22.5% |
| 2002 | -- | $283,870 |
| 2001 | -- | $283,870 |
Find assessor info on the county website
Neighborhood: 20850
Nearby homes
- $720,200-- bd3 ba2k sqft9972 Foxborough Cir, Rockville, MD 20850Off Market
- $876,5004 bd4 ba2.4k sqft9978 Foxborough Cir, Rockville, MD 20850Off Market
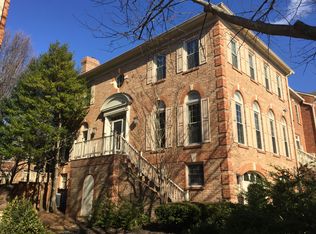
- $817,0003 bd4 ba3.5k sqft9970 Foxborough Cir, Rockville, MD 20850Off Market
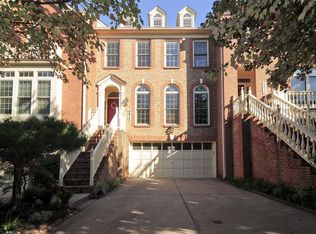
- $797,0003 bd4 ba3.4k sqft9980 Foxborough Cir, Rockville, MD 20850Off Market

- $748,0004 bd4 ba1.9k sqft9968 Foxborough Cir, Rockville, MD 20850Off Market
- $721,8003 bd4 ba2.9k sqft9982 Foxborough Cir, Rockville, MD 20850Off Market
- $724,600-- bd3 ba2k sqft9966 Foxborough Cir, Rockville, MD 20850Off Market
- $722,200-- bd3 ba2k sqft9984 Foxborough Cir, Rockville, MD 20850Off Market
Nearby schools
GreatSchools rating
- 5/10Rosemont Elementary SchoolGrades: PK-5Distance: 1.6 mi
- 2/10Forest Oak Middle SchoolGrades: 6-8Distance: 3.4 mi
- 3/10Gaithersburg High SchoolGrades: 9-12Distance: 2 mi
Schools provided by the listing agent
- District: Montgomery County Public Schools
Source: Bright MLS. This data may not be complete. We recommend contacting the local school district to confirm school assignments for this home.
Get a cash offer in 3 minutes
Find out how much your home could sell for in as little as 3 minutes with a no-obligation cash offer.
Estimated market value
$986,200
Get a cash offer in 3 minutes
Find out how much your home could sell for in as little as 3 minutes with a no-obligation cash offer.
Estimated market value
$986,200
- Maryland
- Montgomery County
- Rockville
- 20850
- 9974 Foxborough Cir
Nearby cities
Nearby neighborhoods
Nearby zip codes
Other Rockville Topics
