Skip main navigation
Off market
  • $797,000

    9980 Foxborough Cir, Rockville, MD 20850

    3beds
    3,478sqft
    Townhouse
    Built in 1989
    2,178 Square Feet Lot
    $797,000 Zestimate®
    $229/sqft
    $3,433 Estimated rent

    Home value

    $797,000

    $757,000 - $837,000

    $3,433/mo

    Zestimate® history
    Loading
    Loading...

    Owner options

    List your home for rent

    $3,433/mo

    Rent Zestimate®

    Find your next renter with Zillow Rental Manager. Plus, with online applications, you can quickly screen prospective tenants – for free.

    Learn more

    $3,433/mo

    Rent Zestimate®

    Refinance and save

    $4,998/mo

    Est. payment

    Refinancing to a lower rate could help reduce your monthly payments and save thousands over the life of the loan.

    See today's rates

    $4,998/mo

    Est. payment

    Explore your selling options

    Work with a Zillow partner agent

    Leverage their expertise and Zillow's premium Showcase listings to get your home seen by more buyers.

    Get started

    List with your own agent

    Get your home in front of millions of buyers by listing it on Zillow.

    Learn how to do it

    Sell it yourself

    Take full control of how buyers see your home on Zillow by listing For Sale by Owner (FSBO).

    List your home

    What's special

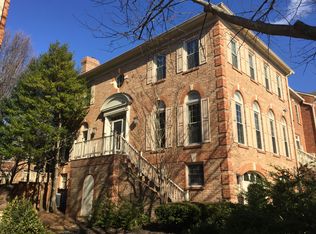
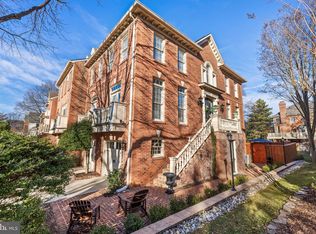
    EASY to SHOW by APPOINTMENT. Welcome to this premiere Rockville residence in sought-after Decoverly I with is stately wrought iron gates and stone columns greeting you home. This all brick NV built Model is the 2nd largest floor plan in all Decoverly offering 4 fully finished levels, 3-4 bedrooms, 3 full and 1 half baths and gourmet kitchen featuring 42" custom maple cabinets, top stainless appliances, quartz counter tops with an oversize custom island and gas cook top, tile back splash, seating nook and an adjoining family room w. FP and access to a large deck overlooking a generously sized fenced backyard and gorgeous views to "Foxborough Central Park". A spacious marble entry foyer leads to an open Formal Living Room and separate Dining Room featuring custom millwork. The ground Level offers an 2nd foyer, Great Room w. wood burning FP and wet bar w. access to covered patio and terrace, and an over-size 2 car garage w. workshop and storage area. Many recent renovations include wood flooring, updated carpet, marble foyer, and plantation shutters, designer lighting, newer 2 zone HVAC, newer roof and skylights, new energy efficient fiberglass doors and windows, rear patio and a serenely private location - nestled in a park-like setting backing to mature manicured gardens of the open space in the common area of Foxborough Central Park to the rear and additional green space to the front. The bedroom level boasts 2 large bedrooms w. ample closet space, wide upper hall with access to linen closet, a hall bath, and separate laundry room featuring custom cabinetry and shelving and large front loading washer and dryer. The Owner's Suite features double height cathedral ceiling, huge W.I.C. w separate storage attic access, stairs to the 4th level loft with balcony. The master bath retreat boasts tile work, dual sink vanity, over sized Jacuzzi jetted tub, and a separate shower enclosure. The quintessential luxury townhome, this residence offers tremendous space, amenities, and a location that cannot be matched - literally blocks away from the shopping and restaurants at Crown, close proximity to Washingtonian Center and Fallsgrove, 2 Metro stops and so much MORE, close to it all yet feels worlds away thanks to the green spaces providing privacy to its well-appointed luxury, location, and value. Welcome Home!

    This property is not currently displayed as for sale or rent on Zillow. This may be different from what's on other websites or public sources.
    Facts & features

    Interior

    Bedrooms & bathrooms
    • Bedrooms: 3
    • Bathrooms: 4
    • Full bathrooms: 3
    • 1/2 bathrooms: 1
    Heating
    • Forced air, Electric
    Cooling
    • Central
    Appliances
    • Included: Dishwasher, Dryer, Microwave, Refrigerator, Washer
    Features
    • Kitchen Island, Recessed Lighting, Walk-In Closet(s), Built-Ins, Dining Area, Eat-in Kitchen, Crown Molding, Open Floorplan, Bar, Attic, Wet/Dry Bar, Wainscotting, Master Bath(s), Breakfast Area, Upgraded Countertops, Kitchen - Table Space, Kitchen - Gourmet, Family Room Off Kitchen, Chair Railings, WhirlPool/HotTub, Stall Shower
    • Flooring: Carpet, Hardwood
    • Windows: Skylight(s), Window Treatments
    • Basement: Finished
    • Has fireplace: Yes
    Interior area
    • Total interior livable area: 3,478 sqft
    • Finished area below ground: 0

    Property

    Parking
    • Parking features: Garage - Attached
    Accessibility
    • Accessibility features: Other, Doors - Swing In
    Features
    • Exterior features: Brick
    • Pool features: In Ground
    Lot
    • Size: 2,178 Square Feet
    Details
    • Parcel number: 0902792391
    • Special conditions: Standard

    Construction

    Type & style
    • Home type: Townhouse
    • Architectural style: Colonial
    Materials
    • brick
    • Roof: Asphalt
    Condition
    • Year built: 1989

    Community & HOA

    HOA
    • Has HOA: Yes
    • HOA fee: $110 monthly
    Location
    • Region: Rockville

    Financial & listing details

    • Price per square foot: $229/sqft
    • Tax assessed value: $697,700
    • Annual tax amount: $7,875

    Price history

    DateEventPrice
    2/13/2020Sold$642,000-0.9%$185/sqft
    Source: Public Record Report a problem
    12/3/2019Pending sale$647,900$186/sqft
    Source: Long & Foster Real Estate, Inc. #MDMC687190 Report a problem
    11/13/2019Listed for sale$647,900+7.1%$186/sqft
    Source: Long & Foster Real Estate, Inc. #MDMC687190 Report a problem
    4/21/2015Listing removed$605,000$174/sqft
    Source: W.C. & A.N. Miller, Realtors, A Long & Foster Co. #MC8563641 Report a problem
    2/28/2015Listed for sale$605,000-2.3%$174/sqft
    Source: W.C. & A.N. Miller Realtors, A Long & Foster Company #MC8563641 Report a problem
    8/23/2013Listed for rent$2,950$1/sqft
    Source: W.C. & A.N. Miller, Realtors, A Long & Foster Co. #MC8164969 Report a problem
    6/20/2006Sold$619,000+84.8%$178/sqft
    Source: Public Record Report a problem
    3/28/2001Sold$335,000$96/sqft
    Source: Public Record Report a problem

    Public tax history

    YearProperty taxesTax assessment
    2025$7,875 +4.2%$697,700 +6.3%
    2024$7,558 +6.6%$656,500 +6.7%
    2023$7,089 +9.3%$615,300 +4.6%
    2022$6,489 +5%$588,033 +4.9%
    2021$6,182 +5%$560,767 +5.1%
    2020$5,886 +3.3%$533,500
    2019$5,698 -0.2%$533,500 +3.3%
    2018$5,708 -1.2%$516,700 +1.7%
    2017$5,778 +16.6%$508,300 +4.5%
    2016$4,954 $486,233 +4.8%
    2015$4,954 $464,167 +5%
    2014$4,954 $442,100
    2013-- $442,100
    2012-- $442,100 -5.8%
    2011-- $469,450
    2010-- $469,450
    2009-- $469,450 -21.8%
    2008-- $600,600 +13.8%
    2007-- $527,952 +16%
    2006-- $455,306 +19%
    2005-- $382,660 +10.7%
    2004-- $345,766
    2003-- $345,766 +27.1%
    2002-- $271,980
    2001-- $271,980
    Find assessor info on the county website

    Neighborhood: 20850

    Nearby schools

    GreatSchools rating
    Schools provided by the listing agent
    • District: MONTGOMERY COUNTY PUBLIC SCHOOLS

    Source: The MLS. This data may not be complete. We recommend contacting the local school district to confirm school assignments for this home.

    Get a cash offer in 3 minutes
    Find out how much your home could sell for in as little as 3 minutes with a no-obligation cash offer.
    Estimated market value
    $797,000
    Get a cash offer in 3 minutes
    Find out how much your home could sell for in as little as 3 minutes with a no-obligation cash offer.
    Estimated market value
    $797,000