Skip main navigation
Sold
  • Price Unknown

    998 Stanford Ave APT 308, Baton Rouge, LA 70808

    2beds
    1,744sqft
    Single Family Residence, Condominium, Residential
    Built in 2008
    -- sqft lot
    $475,100 Zestimate®
    $--/sqft
    $2,956 Estimated rent

    Home value

    $475,100

    $451,000 - $499,000

    $2,956/mo

    Zestimate® history
    Loading
    Loading...

    Owner options

    List your home for rent

    $2,956/mo

    Rent Zestimate®

    Find your next renter with Zillow Rental Manager. Plus, with online applications, you can quickly screen prospective tenants – for free.

    Learn more

    $2,956/mo

    Rent Zestimate®

    Refinance and save

    $9,500/mo

    Est. payment

    Refinancing to a lower rate could help reduce your monthly payments and save thousands over the life of the loan.

    See today's rates

    $9,500/mo

    Est. payment

    Explore your selling options

    Work with a Zillow partner agent

    Leverage their expertise and Zillow's premium Showcase listings to get your home seen by more buyers.

    Get started

    List with your own agent

    Get your home in front of millions of buyers by listing it on Zillow.

    Learn how to do it

    Sell it yourself

    Take full control of how buyers see your home on Zillow by listing For Sale by Owner (FSBO).

    List your home

    What's special

    Resort-style pool and spaTravertine stone flooringStainless steel appliancesGranite slab countertopsSpacious studyPrivate balconyJogging trails
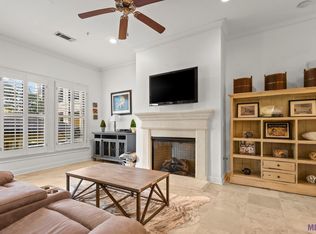
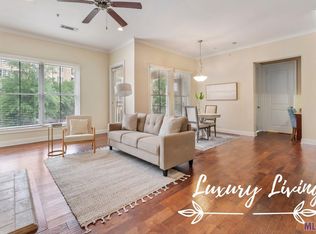
    Located in the heart of the city, The Crescent is Baton Rouge’s premier luxury mid-rise condominium community. This beautifully updated unit has been freshly painted throughout, including the cabinetry, and features 2 bedrooms, 2 baths, plus a spacious study that could easily function as a third bedroom or private office. Recent updates include new kitchen island pendant lighting and an updated dining fixture. Interior features include 10-foot ceilings, travertine stone flooring, granite slab countertops, stainless steel appliances, a gas fireplace with stone surround, and custom his-and-hers closets in the primary suite. Enjoy peaceful views from the private balcony overlooking the expansive rear courtyard, lake, jogging trail, and nature preserve. The balcony is also equipped with a gas grill for outdoor entertaining. Situated on 20 acres of lush lakefront property, The Crescent offers an unmatched lifestyle with 15 acres of recreational nature preserve, a private 8-acre lake, jogging trails, and a resort-style pool and spa. The 3,500-square-foot clubhouse features a card and library room with high-tech media, state-of-the-art fitness center, elegant hospitality lounge with catering kitchen, and private meeting room. Additional amenities and services include full-time onsite property management and concierge service, maintenance staff, evening courtesy officer, controlled gated access, onsite dry-cleaning drop-off, trash chutes on every floor, and assigned first-floor garage parking.

    Zillow last checked:

    Listing updated:

    Listed by:

    Melissa Landers,

    RE/MAX Professional

    Bought with:

    Melissa Landers, 0912124958

    RE/MAX Professional

    Source: ROAM MLS,MLS#: 2026008703MLS Logo

    Facts & features

    Interior

    Bedrooms & bathrooms
    • Bedrooms: 2
    • Bathrooms: 2
    • Full bathrooms: 2
    Primary bedroom
    • Features: En Suite Bath, Walk-In Closet(s)
    • Level: First
    • Area: 246.6
    • Dimensions: 18 x 13.7
    Bedroom 1
    • Level: First
    • Area: 201.6
    • Dimensions: 14 x 14.4
    Primary bathroom
    • Level: First
    • Area: 148.4
    • Width: 14
    Dining room
    • Level: First
    • Area: 134
    • Length: 10
    Kitchen
    • Level: First
    • Area: 156.55
    Living room
    • Level: First
    • Area: 244.28
    Office
    • Level: First
    • Area: 106.11
    Heating
    • Central
    Cooling
    • Central Air
    Appliances
    • Included: Washer, Dishwasher, Disposal, Dryer, Freezer, Microwave, Range/Oven, Refrigerator
    • Laundry: Electric Dryer Hookup, Washer Hookup
    Features
    • Ceiling 9'+, Crown Molding, See Remarks
    • Flooring: Carpet, Marble, Wood
    • Number of fireplaces: 1
    • Fireplace features: Gas Log, Ventless
    Interior area
    • Total structure area: 1,744
    • Total interior livable area: 1,744 sqft

    Property

    Parking
    • Total spaces: 2
    • Parking features: 2 Cars Park, Assigned
    Features
    • Stories: 1
    • Patio & porch: Covered
    • Exterior features: Balcony, Outdoor Grill, Lighting, Sprinkler System
    • Has spa: Yes
    • Spa features: Heated, Bath
    • Fencing: Privacy
    • Has view: Yes
    • View description: Water
    • Has water view: Yes
    • Water view: Water
    • Waterfront features: Waterfront, Lake Front
    Lot
    • Features: Landscaped
    Details
    • Parcel number: 02710714
    • Special conditions: Standard

    Construction

    Type & style
    • Home type: Condo
    • Architectural style: Other
    • Property subtype: Single Family Residence, Condominium, Residential
    • Attached to another structure: Yes
    Materials
    • Stucco Siding, Frame
    • Foundation: Pillar/Post/Pier
    • Roof: Tile
    Condition
    • New construction: No
    • Year built: 2008
    Details
    • Builder name: B. Wampold Construction, LLC

    Utilities & green energy

    • Gas: Entergy
    • Sewer: Public Sewer
    • Water: Public

    Community & neighborhood

    Security
    • Security features: Security System, Smoke Detector(s), Gated Community
    Community
    • Community features: Clubhouse, Pool, Elevator, Health Club, Park, Playground
    Location
    • Region: Baton Rouge
    • Subdivision: Crescent At University Lake

    HOA & financial

    HOA
    • Has HOA: Yes
    • HOA fee: $9,500 annually
    • Services included: Accounting, Maintenance Grounds, Management, Other Utilities, Pest Control, Pool HOA, Rec Facilities, Repairs/Maintenance, Services HOA, Trash

    Other

    Other facts
    • Listing terms: Cash,Conventional

    Price history

    DateEventPrice
    6/1/2026Sold--
    Source: ROAM MLS #2026008703 Report a problem
    6/1/2026Listing removed$3,000$2/sqft
    Source: Zillow Rentals Report a problem
    5/19/2026Pending sale$530,000$304/sqft
    Source: ROAM MLS #2026008703 Report a problem
    5/12/2026Price change$530,000-7.8%$304/sqft
    Source: ROAM MLS #2026008703 Report a problem
    5/11/2026Listed for rent$3,000$2/sqft
    Source: Zillow Rentals Report a problem
    5/11/2026Listing removed$3,000$2/sqft
    Source: ROAM MLS #2025019155 Report a problem
    10/16/2025Listed for rent$3,000$2/sqft
    Source: ROAM MLS #2025019155 Report a problem
    9/8/2024Listed for sale$575,000+26.4%$330/sqft
    Source: ROAM MLS #2024017095 Report a problem
    6/12/2015Sold--
    Source: ROAM MLS #201209231 Report a problem
    5/25/2014Listing removed$455,000$261/sqft
    Source: Remax Professional #B1209231 Report a problem
    6/21/2013Price change$455,000-4.2%$261/sqft
    Source: Remax Professional #B1209231 Report a problem
    4/11/2013Price change$475,000-2.9%$272/sqft
    Source: Remax Professional #B1209231 Report a problem
    1/30/2013Listed for sale$489,000$280/sqft
    Source: The Real Estate Book #B1209231 Report a problem
    4/10/2008Sold--
    Source: Public Record Report a problem

    Public tax history

    YearProperty taxesTax assessment
    2025$5,530 +4.7%$45,110
    2024$5,283 +10.6%$45,110 +12.5%
    2023$4,778 -0.2%$40,110
    2022$4,789 +2.3%$40,110
    2021$4,679 +0.2%$40,110
    2020$4,670 -1.8%$40,110 +2.2%
    2019$4,754 +1.3%$39,250
    2018$4,695 $39,250
    2017$4,695 $39,250
    2016$4,695 +2.5%$39,250 +10.9%
    2015$4,579 +11.2%$35,400
    2014$4,117 $35,400
    2013$4,117 0%$35,400
    2012$4,117 +8.8%$35,400
    2011$3,785 $35,400
    2010$3,785 $35,400

    Find assessor info on the county website

    Neighborhood: Southside

    Nearby schools

    GreatSchools rating
    Schools provided by the listing agent
    • District: East Baton Rouge

    Source: ROAM MLS. This data may not be complete. We recommend contacting the local school district to confirm school assignments for this home.

    Get a cash offer in 3 minutes
    Find out how much your home could sell for in as little as 3 minutes with a no-obligation cash offer.
    Estimated market value
    $475,100
    Get a cash offer in 3 minutes
    Find out how much your home could sell for in as little as 3 minutes with a no-obligation cash offer.
    Estimated market value
    $475,100