Unique Condo at The Crescent at University Lakes. Located next to LSU and within walking distance to Tiger Stadium and LSU Lakes! This beloved unit offers a rare opportunity for LSU fans and residents alike. Imagine being just steps away from Tiger Stadium with friends eager to park at your place to walk to the games! Whether for tailgating or just soaking up the game-day atmosphere, this is LSU living at its finest. This condo offers an amazing sought-after view of the back lake and is east facing - offering spectacular sunrises and moonrises to be enjoyed from the very private balcony. Inside the condo offers updated floors - elegant travertine and wood throughout, quality upgrades and appliances - Trane HVAC System- a top model at time of installation, Wolf gas range, Subzero refrigerator, new Frigidaire Microwave, new Cove Dishwasher and new Rheem Marathon water heater. Custom closets in every room and newly installed tub in guest bathroom. Additional Amenities include 2 side by side assigned parking spots with storage right next to them, great proximity in building to elevators and garbage chute - two very practical features you will appreciate. Additional amenities include Gated complex entry, secure building entry, community courtyards, a beautiful HEATED pool and a walking path around the back lake. With its unbeatable combination of location in the “Hip Zip”, spectacular views and luxury upgrades, this condo at The Crescent is truly one of a kind! There’s nothing else quite like it near LSU, offering everything a fan or resident could dream of.
Sold
Price Unknown
998 Stanford Ave APT 406, Baton Rouge, LA 70808
3beds
1,653sqft
Single Family Residence, Condominium, Residential
Built in 2008
-- sqft lot
$584,200 Zestimate®
$--/sqft
$2,390 Estimated rent
Home value
$584,200
$555,000 - $619,000
$2,390/mo
Zestimate® history
Owner options
List your home for rent
$2,390/mo
Rent Zestimate®
Find your next renter with Zillow Rental Manager. Plus, with online applications, you can quickly screen prospective tenants – for free.
$2,390/mo
Rent Zestimate®
Refinance and save
$8,655/mo
Est. payment
Refinancing to a lower rate could help reduce your monthly payments and save thousands over the life of the loan.
$8,655/mo
Est. payment
Explore your selling options
Work with a Zillow partner agent
Leverage their expertise and Zillow's premium Showcase listings to get your home seen by more buyers.
Get startedList with your own agent
Get your home in front of millions of buyers by listing it on Zillow.
Learn how to do itSell it yourself
Take full control of how buyers see your home on Zillow by listing For Sale by Owner (FSBO).
List your homeWhat's special
Zillow last checked:
Listing updated:
Listed by:
E J Talbot,
Jim Talbot Real Estate
Source: ROAM MLS,MLS#: 2024017983
Facts & features
Interior
Bedrooms & bathrooms
- Bedrooms: 3
- Bathrooms: 2
- Full bathrooms: 2
Primary bedroom
- Features: Ceiling 9ft Plus, Ceiling Fan(s), En Suite Bath
- Level: Main
- Area: 210.16
- Width: 14.8
Bedroom 1
- Level: Main
- Area: 151.8
- Width: 11
Bedroom 2
- Level: Main
- Area: 129.8
- Width: 11
Primary bathroom
- Features: Double Vanity, Separate Shower, Walk-In Closet(s)
Dining room
- Level: Main
- Area: 129
- Width: 10
Kitchen
- Features: Granite Counters
- Level: Main
- Area: 136.68
Living room
- Level: Main
- Area: 225.72
Heating
- Central, Electric
Cooling
- Central Air, Ceiling Fan(s)
Appliances
- Included: Gas Stove Con, Gas Cooktop, Dishwasher, Disposal, Microwave, Range/Oven, Refrigerator, Electric Water Heater, Range Hood, Stainless Steel Appliance(s)
- Laundry: Laundry Room, Electric Dryer Hookup, Washer Hookup, Inside, Washer/Dryer Hookups
Features
- Breakfast Bar, Ceiling 9'+, Computer Nook, Crown Molding, Elevator
- Flooring: Wood, Other
- Windows: Window Treatments
- Number of fireplaces: 1
- Fireplace features: Gas Log
Interior area
- Total structure area: 1,793
- Total interior livable area: 1,653 sqft
Property
Parking
- Total spaces: 2
- Parking features: 2 Cars Park, Assigned, Garage
- Has garage: Yes
Features
- Stories: 1
- Patio & porch: Porch, Patio
- Exterior features: Balcony, Outdoor Grill, Lighting, Sprinkler System, Courtyard
- Has private pool: Yes
- Pool features: Gunite, Heated, In Ground
- Has spa: Yes
- Spa features: Bath
- Fencing: Full,Wrought Iron
- Has view: Yes
- View description: Water
- Has water view: Yes
- Water view: Water
- Waterfront features: Waterfront, Water Access, Lake Front, Walk To Water
Lot
- Features: Commons Lot, Landscaped
Details
- Parcel number: 02710900
- Special conditions: Standard
- Other equipment: Generator
Construction
Type & style
- Home type: Condo
- Architectural style: Traditional
- Property subtype: Single Family Residence, Condominium, Residential
- Attached to another structure: Yes
Materials
- Stucco Siding, Frame, Stucco
- Foundation: Slab
Condition
- New construction: No
- Year built: 2008
Details
- Builder name: B. Wampold Construction, LLC
Utilities & green energy
- Gas: Entergy
- Sewer: Public Sewer
- Water: Public
Community & HOA
Community
- Features: Other, Clubhouse, Pool, Elevator, Sidewalks
- Security: Security System, Smoke Detector(s), Gated Community
- Subdivision: Crescent At University Lake
HOA
- Has HOA: Yes
- Services included: Accounting, Advertising, Common Areas, Common Area Maintenance, Electricity, Gas, Maintenance Grounds, Insurance, Legal, Maint Subd Entry HOA, Management, Pest Control, Pool HOA, Rec Facilities, Repairs/Maintenance, Services HOA, Taxes, Trash
- HOA fee: $8,655 annually
Location
- Region: Baton Rouge
Financial & listing details
- Tax assessed value: $555,800
- Annual tax amount: $6,029
- Date on market: 9/26/2024
- Listing terms: Cash,Conventional
Price history
| Date | Event | Price |
|---|---|---|
| 11/7/2024 | Sold | -- |
Source:  ROAM MLS #2024017983 Report a problem ROAM MLS #2024017983 Report a problem | ||
| 9/26/2024 | Listed for sale | $620,000$375/sqft |
Source: ROAM MLS #2024017983 Report a problem | ||
| 3/26/2008 | Sold | -- |
Source: Public Record Report a problem | ||
Public tax history
| Year | Property taxes | Tax assessment |
|---|---|---|
| 2025 | $6,029 +64.5% | $55,580 +46.2% |
| 2024 | $3,664 -1.8% | $38,020 |
| 2023 | $3,730 -0.2% | $38,020 |
| 2022 | $3,739 +2.3% | $38,020 |
| 2021 | $3,655 +0.2% | $38,020 |
| 2020 | $3,648 -19% | $38,020 +2.2% |
| 2019 | $4,505 +1.3% | $37,200 |
| 2018 | $4,450 +21.9% | $37,200 |
| 2017 | $3,649 | $37,200 |
| 2016 | $3,649 +2.5% | $37,200 +10.7% |
| 2015 | $3,561 +13.6% | $33,600 |
| 2014 | $3,134 | $33,600 |
| 2013 | $3,134 -19.8% | $33,600 |
| 2012 | $3,908 +8.8% | $33,600 |
| 2011 | $3,593 0% | $33,600 |
| 2010 | $3,593 -20.3% | $33,600 -31% |
| 2009 | $4,506 | $48,700 |
Find assessor info on the county website
Neighborhood: Southside
Nearby homes
- $--2 bd2 ba1.7k sqft998 Stanford Ave APT 211, Baton Rouge, LA 70808Sold

- $--2 bd2 ba1.5k sqft998 Stanford Ave APT 201, Baton Rouge, LA 70808Sold
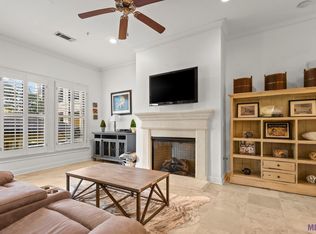
- $--1 bd1 ba1k sqft998 Stanford Ave APT 202, Baton Rouge, LA 70808Sold
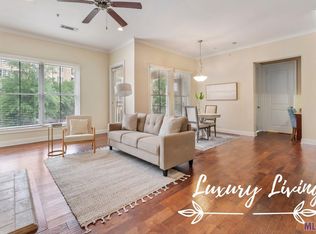
- $--3 bd3 ba2.2k sqft998 Stanford Ave APT 304, Baton Rouge, LA 70808Sold

- $555,5553 bd2 ba1.6k sqft998 Stanford Ave APT 306, Baton Rouge, LA 70808For Sale
- $--2 bd2 ba1.7k sqft998 Stanford Ave APT 308, Baton Rouge, LA 70808Sold
- $--3 bd3 ba2.2k sqft998 Stanford Ave APT 407, Baton Rouge, LA 70808Sold
- $445,0002 bd1 ba1.4k sqft998 Stanford Ave APT 417, Baton Rouge, LA 70808For Sale
Nearby schools
GreatSchools rating
- NAUniversity Terrace Elementary SchoolGrades: 4-5Distance: 1.6 mi
- 6/10Glasgow Middle SchoolGrades: 6-8Distance: 1.1 mi
- 2/10Mckinley Senior High SchoolGrades: 9-12Distance: 1.2 mi
Schools provided by the listing agent
- District: East Baton Rouge
Source: ROAM MLS. This data may not be complete. We recommend contacting the local school district to confirm school assignments for this home.
Get a cash offer in 3 minutes
Find out how much your home could sell for in as little as 3 minutes with a no-obligation cash offer.
Estimated market value
$584,200
Get a cash offer in 3 minutes
Find out how much your home could sell for in as little as 3 minutes with a no-obligation cash offer.
Estimated market value
$584,200
- Louisiana
- East Baton Rouge Parish
- Baton Rouge
- 70808
- Southside
- 998 Stanford Ave Apartment 406
